
Regional conditions across Michigan
Michigan’s climate is not uniform. The state’s two peninsulas, extensive shoreline, elevation changes, forests, farmland, and urban development create distinct remodeling conditions. Local exposure matters as much as broad statewide averages.
West Michigan and the Lake Michigan shoreline
Communities along the western Lower Peninsula can receive significant lake-effect snow. Wind, blowing snow, wind-driven rain, and repeated winter moisture may place additional demands on roofs, siding, windows, gutters, and exterior flashing.
Homes exposed to Lake Michigan weather benefit from careful attention to roof edges, wall penetrations, drainage paths, exterior fasteners, and the installation details around windows and doors. Freshwater shorelines do not create the same salt exposure found along an ocean, but persistent moisture, sand, wind, and seasonal temperature changes can still accelerate exterior wear.
Southeastern Michigan and Metro Detroit
Southeastern Michigan includes dense urban neighborhoods, postwar suburbs, historic housing, and newer development. Remodeling needs often reflect the age and construction type of the home. Older houses may have masonry foundations, aging electrical or plumbing systems, limited insulation, or additions completed under different building practices.
In this part of the state, kitchen and bathroom remodeling may overlap with electrical, plumbing, ventilation, flooring, and structural work. Exterior projects should also account for heavy rain, freeze-thaw cycles, summer humidity, and occasional severe storms.
Central Michigan and agricultural regions
Open farmland can leave homes more exposed to wind, drifting snow, and rapid weather changes. Rural properties may also have longer driveways, private wells, septic systems, outbuildings, or limited access for large construction equipment.
Project planning may need to consider how materials will be delivered, where equipment can operate, and whether excavation or foundation work could affect drainage, septic components, or underground utilities.
Northern Lower Michigan
Northern Lower Michigan combines wooded properties, inland lakes, seasonal homes, and areas with substantial snowfall. Roof loading, attic ventilation, ice-dam prevention, crawlspace moisture, and winter access can become important planning factors.
Cabins and seasonal homes may have different heating, plumbing, and moisture-management needs than year-round residences. Long periods without occupancy can make leak detection, freeze protection, and dependable mechanical systems especially important.
The Upper Peninsula
The Upper Peninsula generally experiences longer winters, deeper snow, and more frequent freeze-thaw stress than much of the Lower Peninsula. Conditions vary considerably between Lake Superior snow belts and inland locations, but cold-weather durability is a recurring concern.
Roof design, snow management, insulation continuity, air sealing, foundation protection, and reliable heating deserve close attention. Material availability and contractor scheduling may also differ in remote communities, making early planning useful for larger projects.
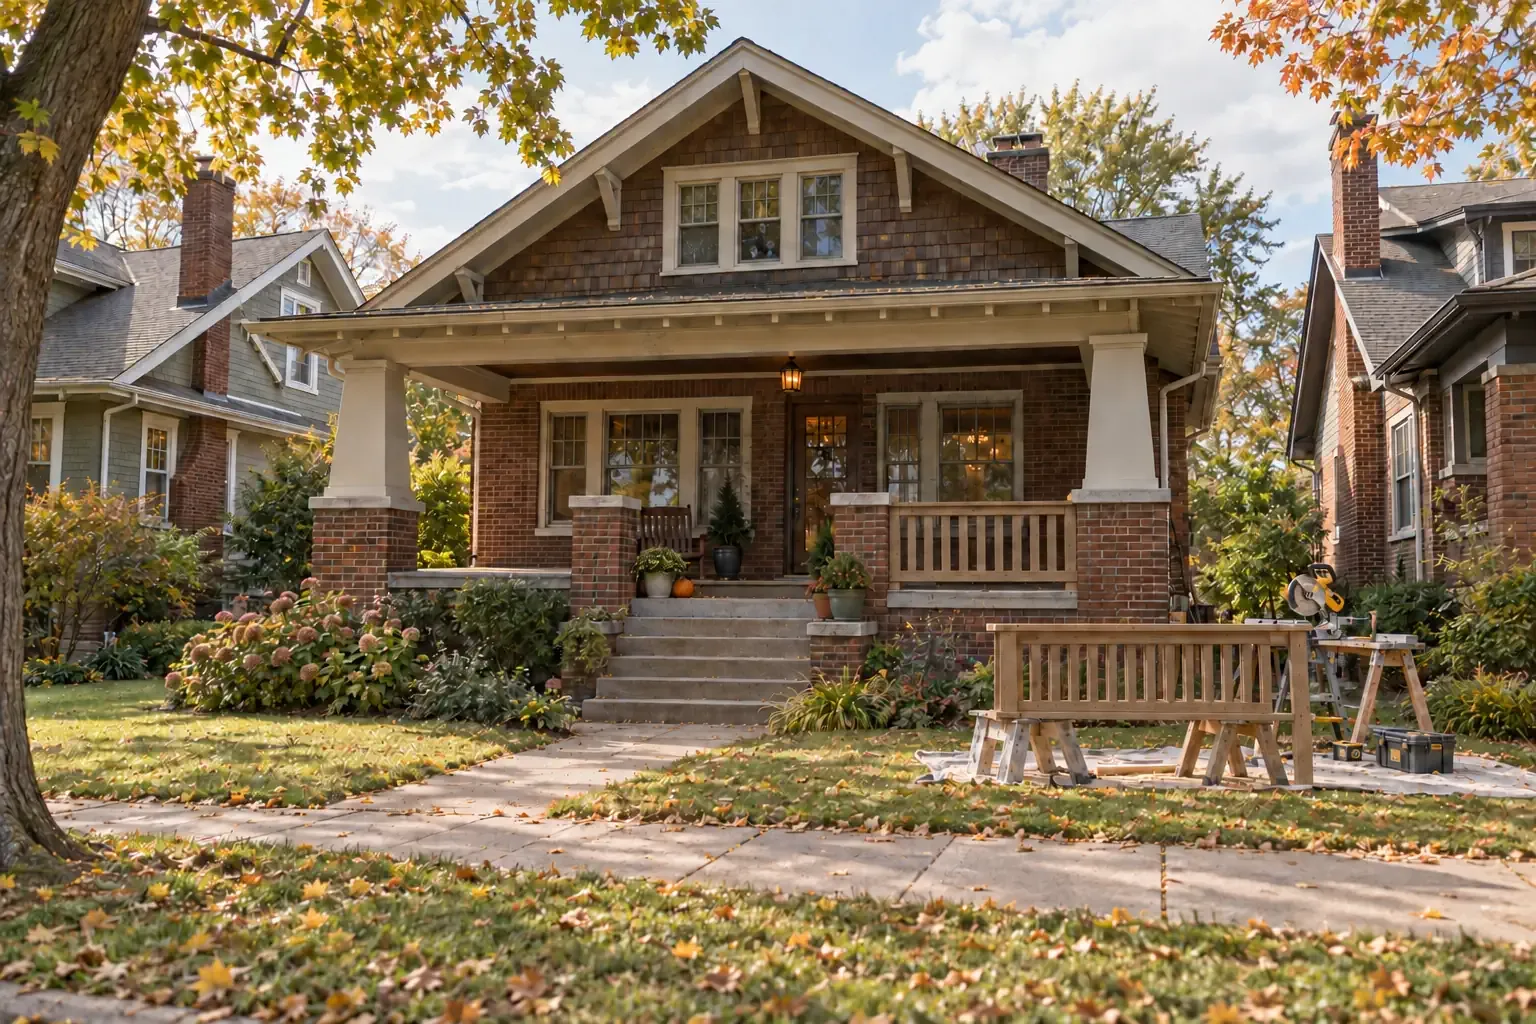
Exterior remodeling for Michigan weather
A home’s exterior is a connected weather-management system. The roof sheds water toward gutters. Gutters direct it away from walls and foundations. Siding, flashing, windows, and doors manage water that reaches vertical surfaces. When one part fails, damage may appear somewhere else.
Roofing
Michigan roofs must withstand snow, rain, wind, ultraviolet exposure, and repeated temperature changes. Asphalt shingles are common, while metal roofing and other systems may be appropriate for certain home designs and regional conditions.
Roofing decisions should consider more than the visible covering. Important components include:
- Roof deck condition
- Underlayment and water-resistant protection
- Flashing around chimneys, walls, valleys, and penetrations
- Attic ventilation
- Insulation and air leakage beneath the roof
- Gutter and downspout capacity
- Safe management of snow and ice
Ice dams are often associated with snow-covered roofs, but the underlying cause can involve heat escaping into the attic and warming parts of the roof surface. Improving air sealing and insulation may be as important as repairing the roofing material itself.
Windows and exterior doors
Replacement windows can improve comfort when existing units are deteriorated, difficult to operate, or allowing significant air and water leakage. Performance depends on the window, the condition of the surrounding wall, and the quality of the installation.
Michigan homeowners may compare insulated glass, frame materials, condensation resistance, solar heat gain, and whole-window energy ratings. Proper flashing and integration with the drainage plane are essential. A high-performing window can still leak if the surrounding opening is not prepared and sealed correctly.
Siding and exterior trim
Vinyl, fiber cement, engineered wood, traditional wood, metal, brick, and other cladding materials all respond differently to moisture and temperature movement. Material selection should reflect the home’s architecture, maintenance expectations, wall assembly, and exposure.
Damaged siding does not always mean the entire exterior must be replaced. Localized repair may be reasonable when the affected material can be matched and the wall behind it remains sound. Broader replacement may make more sense when deterioration is widespread or when exterior work provides an opportunity to improve flashing, insulation, and water management.
Gutters and site drainage
Gutters are a relatively small part of the exterior, but they influence foundations, basements, landscaping, and exterior walls. Clogged, undersized, damaged, or poorly pitched gutters can allow water to collect near the home.
Downspouts should discharge where water can move safely away from the foundation without creating erosion or sending runoff toward a neighboring property. Underground drains may be useful in some settings, but they need appropriate slope, outlets, and maintenance access.
Energy efficiency and indoor comfort
Michigan homes commonly need both winter heating and summer cooling. Comfort problems may result from the HVAC equipment, but they can also come from air leakage, inconsistent insulation, duct losses, humidity, or poorly performing windows.
Insulation and air sealing
Insulation slows heat transfer, while air sealing limits uncontrolled airflow through gaps and penetrations. They work together but are not interchangeable. Adding insulation without addressing major air leaks may leave drafts and moisture pathways unresolved.
Potential improvement areas include:
- Attic floors and access hatches
- Rim joists
- Exterior wall cavities
- Floors above garages or unconditioned spaces
- Crawlspace boundaries
- Openings around plumbing, wiring, ducts, and chimneys
Air sealing around combustion equipment, chimneys, and heat-producing components requires appropriate materials and safe clearances. A home that becomes substantially tighter may also need an evaluation of ventilation and combustion safety.
Heating, cooling, and ventilation
HVAC replacement should be based on the home’s actual heating and cooling needs rather than the size of the previous equipment alone. Changes to insulation, windows, additions, or floor plans can affect the required system capacity.
Depending on the property, Michigan homeowners may consider furnaces, boilers, central air conditioning, ducted or ductless heat pumps, and hybrid systems. No single system is appropriate for every home. Fuel availability, electrical capacity, duct condition, cold-weather performance, and backup heat all influence the decision.
Kitchen exhaust, bathroom ventilation, whole-house airflow, and basement humidity should also be considered. Indoor moisture produced by cooking, bathing, laundry, and occupancy needs a controlled path out of the building.
Kitchen and bathroom remodeling in Michigan homes
Kitchen and bathroom projects often involve more than finishes. Cabinets, countertops, tile, fixtures, and flooring are visible, but plumbing, electrical systems, ventilation, waterproofing, and structural conditions determine how well the finished room performs.
Kitchen remodeling
A kitchen remodel may involve layout changes, appliance circuits, lighting, plumbing relocation, flooring transitions, ventilation, and storage planning. Removing a wall or widening an opening requires an evaluation of whether the wall carries structural loads or contains mechanical systems.
Useful planning questions include:
- Can the existing layout be improved without relocating major utilities?
- Does the electrical system support current appliance needs?
- Where will cooking exhaust discharge?
- How will flooring changes connect with adjacent rooms?
- Is additional wall, ceiling, or floor framing required?
- Will exterior wall work affect insulation or air sealing?
Bathroom remodeling
Bathrooms create concentrated moisture. Durable remodeling depends on waterproofing, ventilation, plumbing integrity, and materials suited to wet conditions.
Older bathrooms may reveal damaged subflooring, leaking supply or drain lines, inadequate ventilation, or previous repairs concealed behind finishes. These conditions are easier to address while walls and floors are open than after new tile or cabinetry has been installed.
Accessibility can also be incorporated during a bathroom renovation through wider clearances, reinforced walls for future grab bars, improved lighting, easier-to-use fixtures, and low-threshold or curbless shower designs where the structure allows.
Foundations, basements, crawlspaces, and drainage
Basements and crawlspaces are common in Michigan, and both can be affected by groundwater, surface drainage, frost, plumbing leaks, and indoor humidity. Water in a basement does not always have a single cause.
Identifying the source of moisture
Before selecting a repair, it helps to determine whether moisture is coming from:
- Roof runoff or overflowing gutters
- Downspouts discharging near the foundation
- Improper grading around the home
- Cracks or penetrations in foundation walls
- Groundwater pressure
- Plumbing or appliance leaks
- Condensation on cool surfaces
- An overwhelmed or failed drainage system
Interior coatings may reduce visible dampness in limited circumstances, but they do not correct exterior drainage or structural movement. The repair should correspond to the source and severity of the problem.
Foundation and structural concerns
Not every foundation crack indicates major structural failure. Concrete and masonry can crack as materials cure, settle, or move with seasonal conditions. However, widening cracks, displacement, bowed walls, recurring water entry, or changes in doors and floors may justify evaluation by an appropriately qualified professional.
Foundation work can include crack repair, drainage improvements, wall stabilization, underpinning, or other site-specific measures. Structural repairs should be based on observed conditions rather than a standard solution applied to every house.
Finishing a Michigan basement
A basement should be reasonably dry and stable before it is finished. Insulation, wall materials, flooring, ventilation, emergency escape provisions, and access to mechanical equipment all need to be considered.
Moisture-sensitive materials placed directly against cool concrete can create concealed conditions favorable to mold or decay. A finished basement assembly should account for how below-grade walls manage heat, air, and moisture.
How to plan a Michigan home remodeling project
A clear project scope makes it easier to compare options and understand how one improvement may affect another. The following five-part framework can help organize the early planning process.
1. Identify the material
Record the materials involved, including asphalt roofing, wood framing, vinyl siding, masonry, concrete, glass, tile, flooring, plumbing, or mechanical equipment. Material type influences repair methods, compatibility, lifespan, and maintenance.
2. Measure the project
Useful measurements may include area, linear feet, roof squares, wall height, window count, room dimensions, or equipment capacity. Measurements do not replace a detailed site assessment, but they help establish the scale of the work.
3. Describe the condition
Separate visible symptoms from likely causes. Water stains, drafts, cracked finishes, loose siding, uneven floors, or high utility use can indicate a problem without fully explaining it.
4. Account for context
Context includes the home’s age, location, exposure, access, previous additions, nearby electrical or plumbing systems, and seasonal weather. A rural Upper Peninsula property presents different logistical conditions than an urban house in Detroit or a lakeside home near Grand Traverse Bay.
5. Clarify the intent
Determine whether the immediate goal is inspection, repair, replacement, improved comfort, damage prevention, accessibility, energy performance, or a larger renovation. Clear intent helps prevent the project from expanding without purpose.
Coordinate related improvements
Some projects are best considered together. Examples include:
- Roof replacement with attic ventilation and insulation review
- Window replacement with siding and flashing work
- Basement finishing with moisture and drainage evaluation
- Kitchen remodeling with electrical and ventilation upgrades
- HVAC replacement after major air-sealing or insulation improvements
- Bathroom remodeling with accessibility planning
This does not mean all related work must happen at once. It means decisions should preserve a sensible pathway for future improvements.
Check current permits and requirements
Permit, inspection, licensing, and construction requirements can vary by municipality and project type. Homeowners should confirm current requirements with the local building department before work begins. This is particularly important for structural changes, additions, roofing, mechanical systems, plumbing, electrical work, and finished living space.
For homes built before 1978, renovation planning may also need to account for possible lead-based paint. Other older materials may require testing before disturbance because appearance alone cannot reliably confirm their composition. See remodeling older Michigan homes safely for a broader planning overview.
Seasonal timing for remodeling in Michigan
Michigan weather affects scheduling, material handling, excavation, exterior coatings, and temporary protection. The best season depends on the project rather than a single statewide calendar.
Spring
Spring can reveal drainage failures, roof leaks, foundation seepage, and freeze-thaw damage. Saturated soil and unpredictable rain may complicate excavation or exterior work, but the season is useful for inspections and identifying water pathways.
Summer
Summer is commonly used for roofing, siding, windows, additions, and other exterior projects. Humidity, severe storms, and high temperatures still require careful scheduling and protection of exposed building areas.
Fall
Fall is a practical time to prepare the building enclosure and mechanical systems for winter. Roofing repairs, gutter maintenance, air sealing, heating service, and drainage corrections may become priorities before freezing temperatures arrive.
Winter
Interior remodeling can continue during winter, although material delivery, ventilation, and temporary heating require planning. Some exterior work may also be possible under suitable conditions, but temperature-sensitive products must be installed within their specified limits.
Contractor availability can be as important as weather. Planning early provides more time for inspections, design decisions, material selection, and coordination between trades.
Repair, replacement, or broader renovation?
The appropriate scope depends on the condition of the material and the system around it. A localized repair may be sufficient when damage is limited and the underlying assembly remains sound. Replacement may be more practical when failures are widespread, materials are near the end of their useful life, or matching repairs would be unreliable.
A broader renovation may be justified when several connected systems need attention. For example, replacing deteriorated siding may create an opportunity to correct window flashing and improve exterior insulation. That opportunity should still be weighed against cost, disruption, and the home’s actual needs.
A careful assessment should distinguish among:
- Cosmetic wear
- Maintenance needs
- Water intrusion
- Energy-performance problems
- Structural movement
- Health or safety concerns
- Changes desired for comfort or function
A regional approach to Michigan home improvement
Michigan home remodeling is most durable when it responds to the property rather than relying on a generic statewide formula. Climate, shoreline exposure, snowfall, soil, home age, construction type, and occupancy all shape what a house needs.
By examining materials, dimensions, existing conditions, regional context, and the intended outcome, homeowners can develop a clearer scope of work. That structure supports better decisions about what to repair now, what to coordinate, and what can remain part of a thoughtful long-term plan.


