
How Maryland’s regions influence home remodeling
Maryland is compact, but its geography changes substantially from east to west. Salt exposure, tidal flooding, urban density, clay-rich soils, wooded hills, and mountain winters do not affect every property equally. Remodeling decisions should reflect the conditions at the individual site rather than relying on a single statewide formula.
Atlantic Coast and Lower Eastern Shore
Homes near the Atlantic Ocean and lower Eastern Shore may experience salt-laden air, high humidity, wind-driven rain, sandy or wet soils, and exposure to coastal storms. Exterior fasteners, flashing, siding components, windows, doors, and mechanical equipment should be selected with corrosion and moisture in mind.
Useful projects in this region may include:
- Roof inspections and replacement after repeated wind or water exposure
- Corrosion-resistant exterior fasteners and compatible flashing materials
- Moisture-tolerant siding and exterior trim
- Window and door improvements that address air and water intrusion
- Elevated or protected outdoor mechanical equipment where site conditions warrant it
- Storm panels, shutters, or other opening protection when appropriate for the home
- Crawl-space moisture management and under-home ventilation assessment
Coastal products should be evaluated as complete assemblies. A durable window, for example, still depends on proper flashing, drainage, sealants, and attachment to the surrounding wall.
Chesapeake Bay and tidal communities
Properties around the Chesapeake Bay and its tributaries may encounter tidal flooding, high groundwater, wet crawl spaces, shoreline winds, and persistent summer humidity. Conditions vary by elevation and proximity to the water, so neighborhood-level flood and drainage information is often more useful than a broad regional assumption.
Roof runoff, grading, foundation openings, crawl-space conditions, and the placement of utilities deserve particular attention. Remodeling plans should avoid directing additional water toward the foundation or neighboring properties.
Central Maryland and the Piedmont
The Baltimore–Washington corridor and surrounding Piedmont contain a wide range of housing, including urban rowhouses, postwar neighborhoods, townhomes, and newer suburban construction. Remodeling challenges may involve limited access, attached structures, aging utility systems, complex rooflines, and localized soil movement.
Clay content varies across the region. Where soils expand when wet and contract as they dry, inconsistent drainage can contribute to foundation movement. Gutters, downspouts, grading, and underground drainage should therefore be considered part of the building system rather than treated as isolated exterior details.
Western Maryland and the Appalachian region
Higher elevations in western Maryland generally experience colder winters, greater snowfall, and more frequent freeze-and-thaw cycles than the coastal plain. Mountain and hillside properties may also have sloped access, retaining structures, exposed foundations, and concentrated runoff.
Remodeling priorities may include roof ventilation, attic insulation, air sealing, durable exterior materials, foundation drainage, and careful management of water moving down a slope. Decks, exterior stairs, and retaining walls should be evaluated for both structural condition and safe seasonal use.
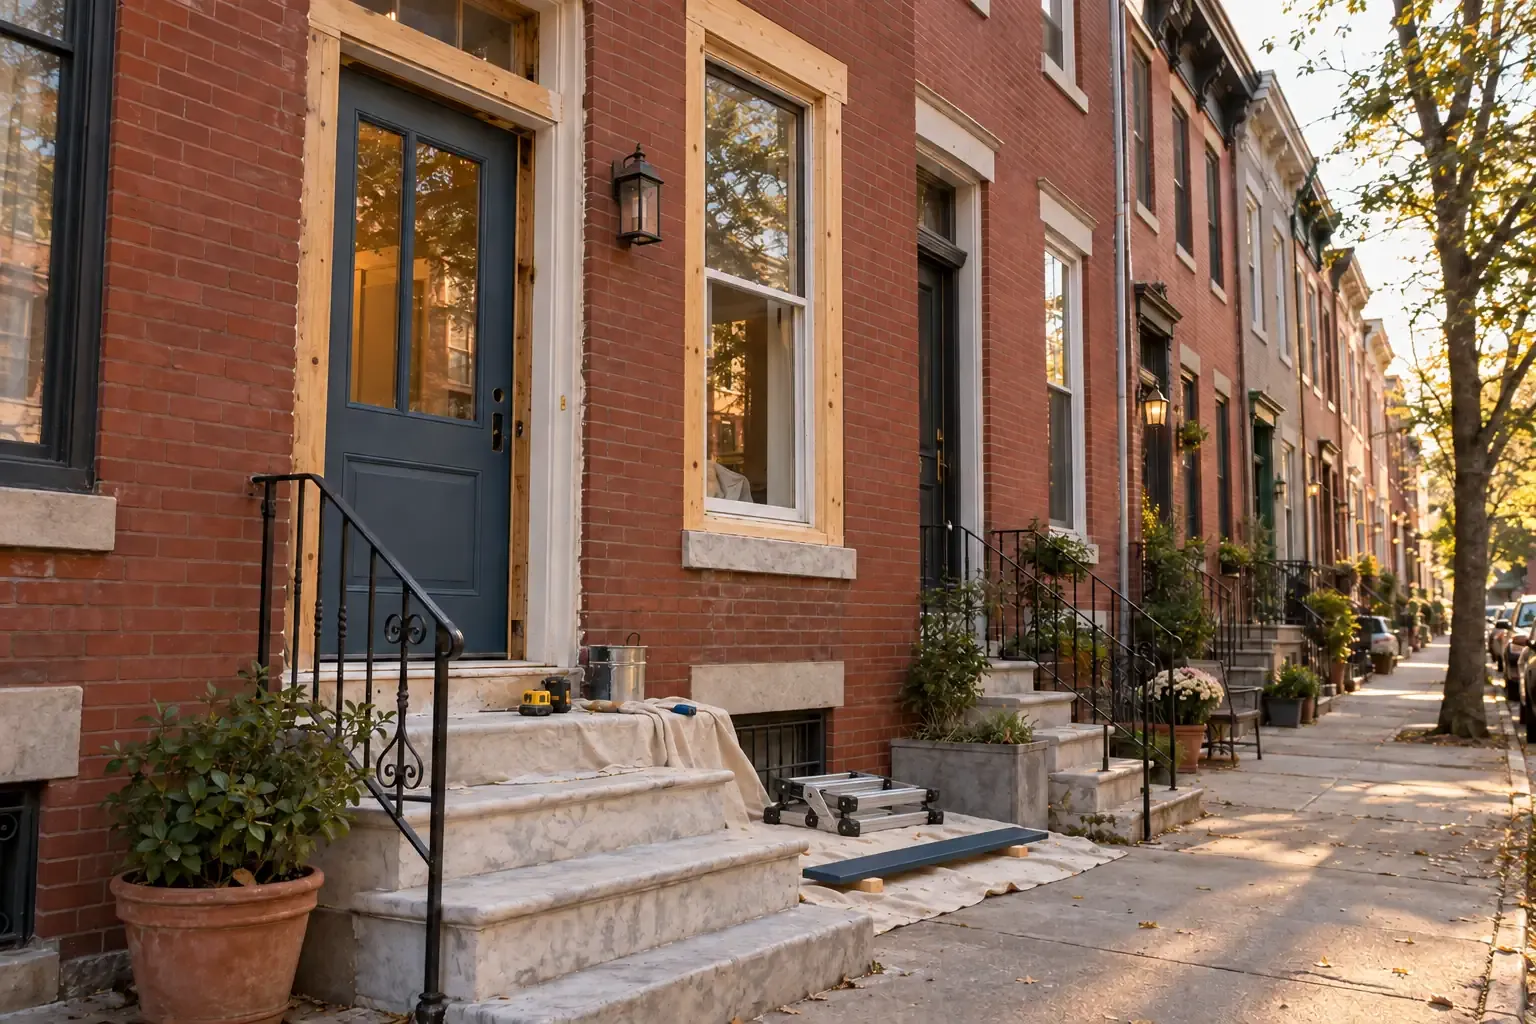
Exterior remodeling priorities for Maryland homes
Roofing and attic ventilation
A roof must manage rain, wind, summer heat, winter cold, and occasional snow or ice. Its performance depends on more than the visible roof covering. Underlayment, flashing, penetrations, sheathing, gutters, attic insulation, and ventilation all affect the result.
Before replacing a roof, it is useful to determine whether staining or deterioration comes from an exterior leak, indoor condensation, poor attic airflow, or a combination of conditions. Replacing shingles without addressing the underlying moisture pathway may leave the original problem unresolved.
Roof planning should consider:
- The age and condition of the roof covering
- Flashing around chimneys, walls, skylights, and roof transitions
- Soft, damaged, or deteriorated roof decking
- Bathroom and kitchen exhaust ducts that terminate incorrectly
- Attic air sealing, insulation depth, and ventilation design
- Tree cover and debris accumulation
- Wind exposure in open coastal, agricultural, or elevated locations
Gutters, downspouts, and site drainage
Gutters are a relatively small component with a large role in moisture management. Undersized, blocked, disconnected, or poorly pitched gutters can allow water to reach siding, fascia, crawl spaces, basements, and foundation walls.
Downspouts should discharge to an appropriate location without creating erosion or transferring the problem elsewhere. On compact urban lots, attached homes, steep properties, and sites with high groundwater, drainage planning may require more than simply adding longer downspout extensions.
Maryland home drainage and grading deserves separate evaluation when there is recurring basement dampness, foundation staining, standing water, or soil erosion.
Siding and exterior trim
Maryland homes use vinyl, fiber cement, wood, brick, stucco, metal, and other exterior assemblies. Each responds differently to moisture, heat, impact, salt exposure, and maintenance.
Siding replacement is also an opportunity to inspect the wall beneath it. Water-resistive barriers, flashing, sheathing, window openings, and wall penetrations may be difficult to assess once the new exterior is installed. Where practical, these concealed layers should be examined before the project is closed.
Brick veneer should not be treated like solid masonry, and visible gaps intended for drainage should not automatically be sealed. Similarly, paint and caulk can help manage exposed joints, but they are not substitutes for correctly integrated flashing.
Windows and exterior doors
Window replacement can improve comfort, operation, weather resistance, and energy performance. The appropriate installation method depends on the existing frame, wall assembly, exterior cladding, and condition of the surrounding opening.
Homeowners should distinguish between:
- Insert replacement windows, which retain much of the existing frame
- Full-frame replacements, which expose more of the opening and allow broader repairs
- Opening modifications, which may involve structural framing and exterior finish work
In coastal or highly exposed settings, design-pressure ratings, water resistance, hardware durability, and installation details may be especially important. In historic neighborhoods, appearance and approval requirements may also influence window selection.
Foundation, basement, and crawl-space considerations
Maryland homes may be built over basements, crawl spaces, slabs, piers, or combinations of these systems. The meaning of a crack, damp area, or uneven floor depends on its location, pattern, rate of change, and relationship to nearby water conditions.
Moisture before cosmetic repair
Finishing a basement or covering a crawl-space wall should generally come after the moisture source has been investigated. Water may enter through grading problems, foundation penetrations, wall cracks, floor joints, high groundwater, plumbing leaks, or indoor condensation.
A useful evaluation looks at the whole path:
- Where does the water begin?
- How does it move across the roof and site?
- Where does it collect?
- How does it enter or condense inside the building?
- Which materials have been affected?
Structural movement
Not every foundation crack indicates serious structural failure. Concrete and masonry can crack as they cure, settle, expand, or respond to moisture and temperature. However, widening cracks, displacement, recurring repairs, bowed walls, sticking doors, or noticeably sloped floors may justify evaluation by an appropriately qualified professional.
Structural repairs should address both the damaged component and the conditions contributing to movement. Correcting a wall while leaving concentrated roof runoff or unstable soil conditions unchanged may produce an incomplete repair.
Basement and crawl-space remodeling
Below-grade spaces require materials and assemblies suited to their moisture exposure. Wood framing, insulation, flooring, and wall finishes should not trap water against masonry or conceal active dampness.
Before converting a basement into living space, planning should account for safe exit routes, ceiling height, ventilation, heating and cooling, electrical capacity, plumbing, moisture control, and any local requirements that apply to the intended use.
Kitchen, bathroom, and flooring projects
Kitchen remodeling
A kitchen remodel brings cabinetry, appliances, plumbing, electrical work, ventilation, lighting, flooring, and structural layout into one project. Decisions should be sequenced so that visible finishes do not conceal unresolved mechanical or structural problems.
In older Maryland homes, opening a kitchen wall may reveal outdated wiring, altered framing, old plumbing, uneven floors, or multiple generations of previous remodeling. A measured investigation before demolition can help distinguish a straightforward finish update from a deeper systems project.
Kitchen planning commonly includes:
- Work areas and clear walking paths
- Appliance dimensions and required connections
- Task, ambient, and natural lighting
- Exhaust ventilation that discharges appropriately
- Moisture-resistant materials near sinks and dishwashers
- Flooring transitions between adjoining rooms
- Storage that remains accessible during ordinary use
Bathroom remodeling
Bathrooms place substantial moisture into a small area. Tile alone does not make a shower waterproof; the concealed waterproofing system and its transitions are what protect the surrounding structure.
A durable bathroom project coordinates the shower or tub assembly, plumbing penetrations, ventilation, electrical safety, subfloor condition, and finish materials. Exterior-wall bathrooms may also need careful insulation and air-sealing work to reduce cold surfaces and condensation.
For households planning to remain in place, a remodel may also be an appropriate time to consider accessible bathroom design, including clear floor space, improved lighting, reachable storage, slip-resistant flooring, and reinforcement for future grab bars.
Flooring selection
Flooring should match the room, substrate, moisture conditions, and expected use. Solid wood, engineered wood, tile, resilient flooring, laminate, carpet, and other materials have different tolerances for humidity and water exposure.
Basements and slab-on-grade rooms require particular care. A floor that performs well over a dry wood subfloor may not be appropriate over concrete with elevated moisture. Installation also depends on flatness, transitions, expansion space, and manufacturer requirements.
Energy efficiency, insulation, and indoor comfort
Maryland homes typically need both heating and cooling. Humid summers, cold winter periods, and changing shoulder seasons place different demands on the building envelope and mechanical systems.
Begin with the building envelope
Comfort problems are not always caused by undersized heating or cooling equipment. Air leakage, uneven insulation, duct losses, solar heat gain, damp crawl spaces, and poorly performing windows can all affect indoor conditions.
A coordinated improvement plan may examine:
- Attic and roofline air leakage
- Insulation coverage and compression
- Rim joists and accessible foundation transitions
- Duct location, leakage, and insulation
- Window and door weather resistance
- Bathroom and kitchen exhaust ventilation
- Indoor humidity during summer and winter
Air sealing and insulation should be planned alongside ventilation and combustion safety. Making a home tighter changes how air moves through it, which can affect moisture, indoor pollutants, and fuel-burning equipment.
HVAC replacement and remodeling
Heating and cooling equipment should be selected for the home as it will exist after remodeling, not simply matched to the capacity of the previous unit. Added living space, improved insulation, changed windows, altered ductwork, or removed walls can change the building’s heating and cooling needs.
Equipment sizing is only one part of the system. Distribution, return-air paths, controls, filtration, condensate drainage, ventilation, and service access also influence comfort and long-term maintenance.
How to plan a Maryland home remodeling project
A clear remodeling plan connects the desired improvement to the material, dimensions, existing condition, regional context, and homeowner’s intent. This helps prevent a visible symptom from being mistaken for the complete problem.
1. Define the intent
Clarify whether the goal is repair, replacement, efficiency, accessibility, added space, appearance, resale preparation, or long-term adaptation. Several goals may overlap, but naming them helps establish priorities.
2. Document existing conditions
Photograph damage, note when it appears, measure affected areas, and record relevant weather or plumbing events. For recurring water intrusion, observations made during rain may be more informative than a dry-weather inspection alone.
3. Identify connected systems
Home components rarely work in isolation. A window connects to the wall and drainage plane. A roof connects to the attic and gutters. A bathroom connects to ventilation, plumbing, electrical work, and the floor structure.
4. Account for regional exposure
Consider salt air, tidal water, wind, tree cover, slope, soil, freeze-and-thaw cycles, summer humidity, and site access. The most important factors will depend on the property’s specific location.
5. Establish the work sequence
Structural repairs, water management, rough plumbing, electrical work, and mechanical changes generally need to occur before insulation, drywall, cabinets, flooring, and paint. A realistic sequence reduces the likelihood that finished work will need to be removed later.
6. Compare scopes, not just totals
Two remodeling estimates may describe different projects even when their titles appear identical. Compare demolition, disposal, material specifications, concealed-condition allowances, flashing, preparation, finish work, permits, cleanup, and warranty terms.
Permits, historic homes, and older building materials
Building requirements in Maryland can vary by county, municipality, project type, and property location. Flood-prone areas, attached buildings, structural changes, utility work, and historic districts may introduce additional review. Current information should be confirmed with the authority responsible for the property before work begins.
Historic and older homes
Annapolis, Baltimore, Frederick, and many smaller Maryland communities contain historic buildings and designated districts. Exterior changes may be reviewed for materials, proportions, profiles, or compatibility with surrounding architecture. Approval may be required even when the proposed work would otherwise be considered routine.
Older homes can also contain lead-based paint, asbestos-containing materials, outdated wiring, old plumbing, and structural alterations from earlier renovations. These conditions should be approached with appropriate testing, containment, and professional guidance rather than assumptions based only on appearance.
A practical planning note
Code requirements, flood maps, incentive programs, and product standards can change. Use current state and local sources when a project reaches the design and permitting stage. General remodeling guidance is useful for orientation, but it does not replace a site-specific evaluation.
A regional approach produces clearer remodeling decisions
Maryland home remodeling works best when the project is grounded in the property’s actual environment. Coastal exposure, Chesapeake waterways, central Maryland soils, urban construction, and western mountain weather create different demands. By examining materials, dimensions, existing conditions, local context, and long-term intent together, homeowners can make decisions that address both the visible project and the systems supporting it.


