
How Kentucky’s Regional Conditions Affect Home Remodeling
Kentucky is not defined by one landscape or one type of housing. Conditions can change substantially between the eastern mountains, the central Bluegrass region, the western coalfields, and the river communities along the Ohio and Mississippi systems.
Regional conditions that may influence Kentucky home improvement projects
| Kentucky region | Common environmental factors | Remodeling considerations |
|---|---|---|
| Eastern Kentucky and the Appalachian region | Steep slopes, wooded sites, narrow valleys, heavy rainfall, and difficult access | Hillside drainage, retaining systems, roof runoff, foundation movement, crawl-space moisture, and construction access |
| Central Kentucky and the Bluegrass | Rolling terrain, clay-rich soils, karst features in some areas, and a mixture of urban, rural, and historic properties | Soil movement, grading, basement moisture, foundation evaluation, historic materials, and compatible exterior updates |
| South-central Kentucky | Extensive karst terrain, caves, underground drainage, and sinkhole-prone areas | Site investigation, careful stormwater management, foundation planning, and professional evaluation of unusual settlement |
| Western Kentucky | Broad river valleys, humid summers, severe thunderstorms, tornado exposure, and localized flood risk | Roof and siding attachment, impact damage inspections, flood-aware material choices, drainage, and backup planning for mechanical systems |
| Ohio River communities | River and tributary flooding, dense development, older housing, and variable lot drainage | Flood history, basement water management, utility placement, exterior drainage, and renovation sequencing in older homes |
These are regional patterns rather than rules for every property. Two neighboring homes can have different conditions because of grading, soil disturbance, construction age, drainage paths, tree cover, and previous repairs. Property-specific inspection remains more useful than relying on regional assumptions alone.
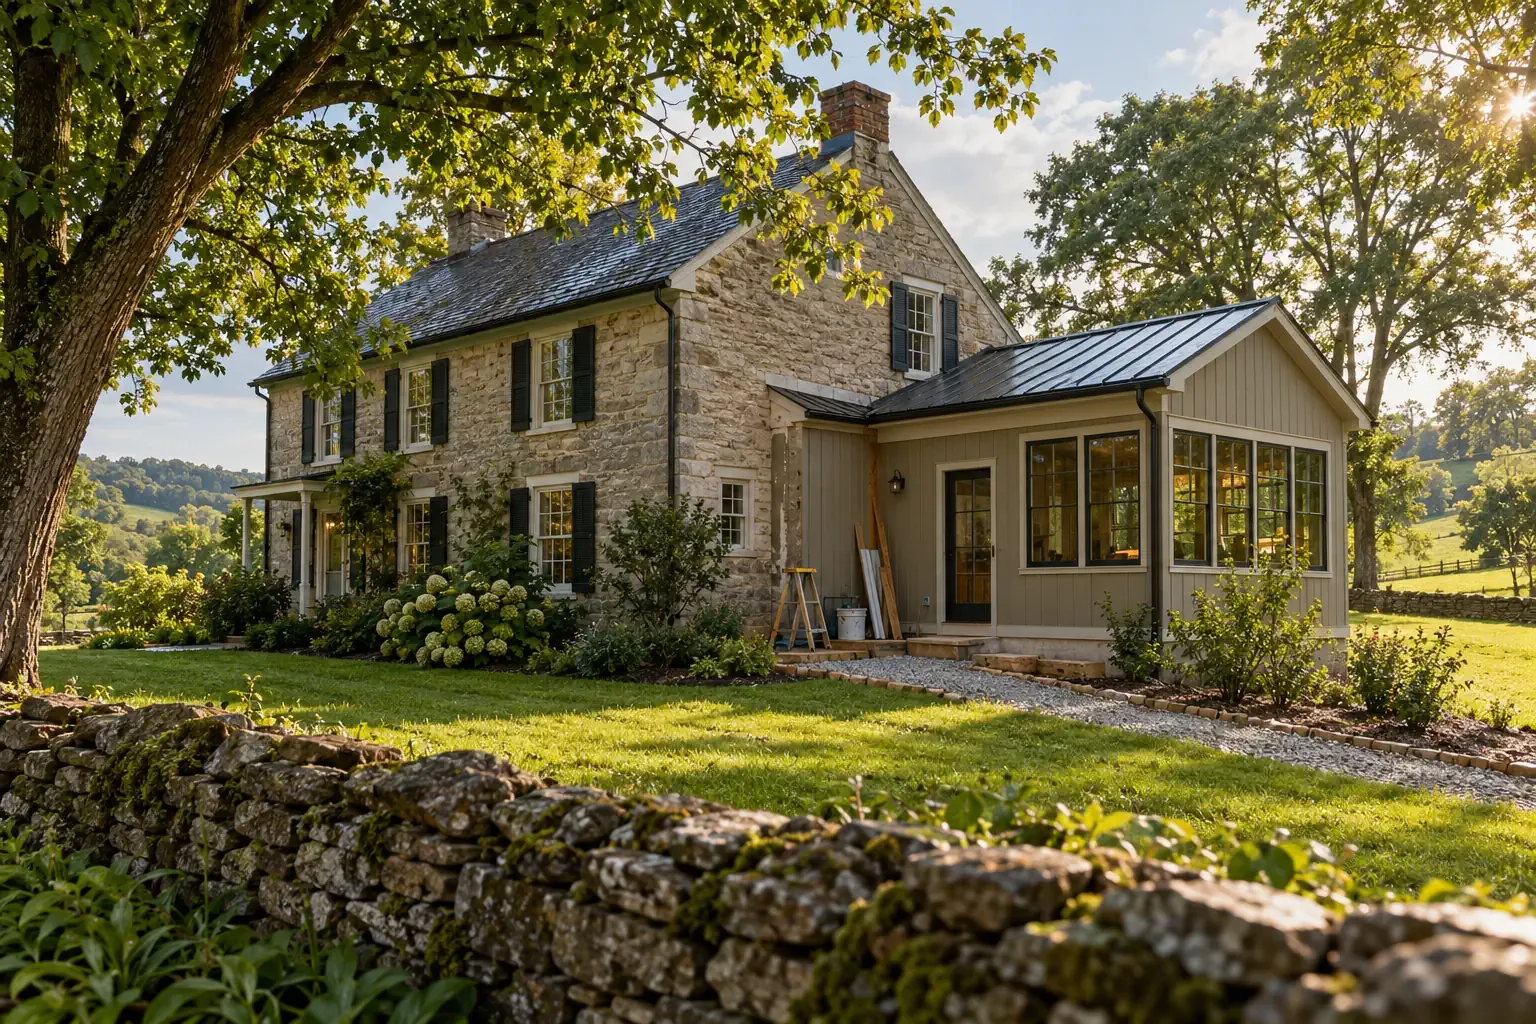
Water, Drainage, Crawl Spaces, and Foundations
Water management is one of the most important connections between Kentucky’s landscape and its homes. Rain falling on a roof eventually reaches gutters, downspouts, soil, foundation walls, crawl spaces, storm drains, or nearby slopes. A weakness anywhere along that path can appear indoors as staining, musty air, damaged flooring, wood decay, or foundation movement.
Roof runoff and site drainage
Gutters and downspouts should move roof water away from the structure without discharging it toward a neighboring building, unstable slope, or low area beside the foundation. The surrounding grade should generally encourage water to move away from the home, although the correct drainage design depends on the lot and local requirements.
In karst areas, drainage requires additional care. Concentrating large amounts of runoff into one point may affect underground pathways or existing depressions. Surface conditions alone may not reveal what is happening below the property.
Crawl-space moisture
Many Kentucky homes have vented or enclosed crawl spaces. Humid outdoor air, exposed soil, plumbing leaks, poor drainage, and unsealed penetrations can all contribute to elevated moisture below the living area.
A crawl-space project may involve several related measures:
- Correcting exterior drainage and plumbing leaks
- Installing or repairing a ground vapor barrier
- Sealing openings where appropriate for the selected crawl-space design
- Evaluating damp or damaged insulation
- Inspecting floor framing for decay or insect damage
- Managing humidity with a properly planned conditioning or dehumidification strategy
Encapsulation can be useful in some homes, but it should not be used to conceal active water entry, structural damage, or unresolved drainage problems.
Foundation cracks and movement
Not every foundation crack indicates the same problem. Concrete and masonry can develop cracks from curing, minor settlement, temperature movement, lateral soil pressure, drainage problems, or structural displacement.
Cracks deserve closer evaluation when they are widening, displaced, repeatedly leaking, associated with bowed walls, or accompanied by sticking doors, uneven floors, or movement elsewhere in the home. A qualified structural professional can help distinguish routine material behavior from conditions requiring repair.
Planning note: Foundation repair should be based on the cause of movement, not the appearance of a crack alone. Drainage, soil conditions, framing, and prior modifications may all be part of the same system.
Roofing, Siding, Windows, and Gutters
Kentucky exteriors must manage rain, humidity, wind, ultraviolet exposure, and repeated temperature changes. Durable exterior remodeling depends on material selection, but installation details and water-shedding transitions are equally important.
Roofing
Asphalt shingles are common across Kentucky, while metal and other roofing systems may be found on rural homes, historic buildings, and newer construction. Regardless of the material, the roof should be evaluated as a complete assembly.
A roofing review may include:
- Shingle, panel, or flashing condition
- Roof deck deterioration or soft areas
- Valleys, sidewalls, chimneys, skylights, and roof penetrations
- Attic ventilation and insulation
- Fascia, soffits, gutters, and downspout connections
- Wind, hail, or fallen-branch damage after severe weather
Replacing the visible roof covering without correcting failed flashing, damaged decking, or attic moisture can leave the underlying problem in place.
Siding and exterior wall assemblies
Vinyl, fiber-cement, wood, brick veneer, stone, and metal siding systems all respond differently to moisture and temperature. The material should be compatible with the wall assembly and installed with appropriate clearances, flashing, drainage details, and room for expected movement.
Common trouble areas include window and door openings, roof-to-wall intersections, deck attachments, utility penetrations, and locations where siding sits too close to soil or roofing. Staining or deterioration in these areas may indicate a water-management problem behind the exterior finish.
Replacement windows
Window replacement can improve operation, weather resistance, and comfort, but performance depends on more than the glass rating. The rough opening, flashing, air sealing, exterior trim, and surrounding wall condition all affect the finished installation.
Older Kentucky homes may have original wood windows, masonry openings, unusual dimensions, or historic exterior details. In these cases, repair, storm windows, insert replacements, and full-frame replacement each have different consequences for appearance, ventilation, drainage, and interior trim.
Gutters and roof drainage
Gutter capacity should reflect roof area, roof geometry, downspout placement, and the way intense rainfall moves across the property. Larger components do not automatically solve drainage problems if outlets clog, slopes are incorrect, or downspouts terminate beside the foundation.
Roof drainage and foundation moisture are closely connected and should often be evaluated together.
Kitchen, Bathroom, and Flooring Remodeling
Interior remodeling creates visible changes, but successful projects also account for plumbing, electrical systems, ventilation, moisture, structural loads, and the condition of concealed surfaces.
Kitchen remodeling
A Kentucky kitchen remodel may range from new cabinets and finishes to a substantial change in layout. Before moving walls or fixtures, it is helpful to identify load-bearing elements, plumbing routes, electrical capacity, ventilation options, and floor-level changes between rooms.
Practical planning questions include:
- Will the appliance layout require new electrical, gas, or ventilation work?
- Can existing floors support stone surfaces or large islands?
- Are there signs of leakage beneath sinks, dishwashers, or refrigerators?
- Will removing a wall change structural support or mechanical pathways?
- Can new flooring transition safely into adjacent rooms?
In older homes, opening a wall may reveal previous alterations, outdated wiring, damaged framing, or plumbing that should be addressed before finishes are installed.
Bathroom remodeling
Bathrooms place water, humidity, electrical fixtures, and finish materials into a compact area. Waterproofing behind tile and around shower assemblies is more important than the appearance of the tile itself.
A durable bathroom remodel may include properly prepared substrates, a continuous waterproofing strategy, effective exhaust ventilation, safe electrical placement, and flooring suited to periodic water exposure. Soft subfloors, staining near fixtures, or persistent odors should be investigated before new materials cover the area.
Flooring and Kentucky humidity
Wood, engineered wood, laminate, resilient flooring, carpet, and tile each have different moisture tolerances. Basements, slabs, crawl-space floors, and above-grade wood framing also provide different installation environments.
Before installation, the subfloor or slab should be evaluated for flatness, stability, and moisture conditions. Wood-based products may need to acclimate to the home, while some concrete installations require moisture testing and a compatible underlayment or mitigation system.
HVAC, Insulation, Ventilation, and Home Comfort
Kentucky’s humid summers and cool winters require homes to manage heating, cooling, moisture, and air movement across changing seasons. Improving one part of the enclosure can affect several others.
HVAC replacement and sizing
Heating and cooling equipment should be sized for the home rather than selected only by matching the previous unit. Insulation levels, window performance, air leakage, orientation, additions, and duct conditions can all change the actual load.
Oversized cooling equipment may satisfy the thermostat quickly without providing effective humidity control. Undersized or poorly distributed equipment may run excessively or leave distant rooms uncomfortable. A room-by-room load calculation provides a stronger basis for equipment selection and duct planning.
Insulation and air sealing
Insulation slows heat flow, while air sealing reduces uncontrolled air movement. Both matter. Common leakage areas include attic penetrations, recessed fixtures, plumbing and wiring openings, access hatches, rim joists, and connections between additions and the original structure.
Air sealing should be coordinated with combustion safety, ventilation, attic moisture control, and crawl-space design. A tighter home may need a more deliberate source of fresh air rather than relying on random leakage through walls and floors.
Attic ventilation
Attic ventilation is intended to work with air sealing and insulation, not replace them. Blocked soffit vents, disconnected exhaust ducts, roof leaks, and warm interior air entering the attic can all contribute to condensation or roof-deck deterioration.
Bathroom and kitchen exhaust should terminate outdoors through an appropriate outlet. Venting moist air into an attic or enclosed cavity transfers the problem instead of resolving it.
Planning a Kentucky Home Remodeling Project
A useful remodeling scope connects the material being changed with its dimensions, condition, surrounding context, and the homeowner’s intent. This prevents a cosmetic request from obscuring a structural, moisture, or mechanical issue.
1. Begin with the reason for the project
Clarify whether the goal is repair, replacement, improved comfort, accessibility, energy performance, appearance, additional space, or long-term maintenance. Different goals may lead to different materials and project sequences.
2. Document existing conditions
Photographs, measurements, maintenance records, drainage observations, utility information, and notes about when symptoms appear can help establish a clearer starting point. Water entry during wind-driven rain may have a different cause than dampness appearing after several days of saturated soil.
3. Look beyond the visible finish
New shingles depend on sound decking. New siding depends on proper flashing. New flooring depends on a stable, dry substrate. New cabinets depend on suitable walls, floors, electrical service, and plumbing. The finish is only one layer of the project.
4. Put the work in a sensible order
Structural movement, active leaks, drainage defects, unsafe wiring, and failed plumbing generally need attention before interior finishes. Exterior enclosure work should also be coordinated so one project does not damage or obstruct another.
A typical sequence might be:
- Site, structural, and moisture evaluation
- Drainage and foundation work
- Roofing and exterior enclosure repairs
- Windows, doors, siding, and exterior trim
- Plumbing, electrical, HVAC, and insulation work
- Interior walls, cabinets, fixtures, and flooring
- Final grading, drainage confirmation, and finish review
The proper order will vary, particularly when the home remains occupied during construction.
5. Account for access and site conditions
Steep Appalachian lots, narrow rural roads, dense urban neighborhoods, mature trees, and soft ground can affect equipment placement, material delivery, debris removal, and project timing. Access limitations should be identified while the scope is being developed rather than after work begins.
6. Verify permits and technical requirements
Building, electrical, plumbing, mechanical, floodplain, and historic-property requirements may vary by location and project type. Requirements can also change over time. Current information should be confirmed with the authority having jurisdiction before construction begins.
Kentucky remodeling permits and code considerations deserve separate review for projects involving structural changes, additions, major system replacements, or changes in occupancy.
7. Leave room for concealed conditions
Remodeling differs from new construction because parts of the building remain hidden until work begins. Older homes may contain previous repairs, layered roofing, damaged framing, outdated utilities, or moisture concealed behind finishes. A realistic plan should distinguish known work from reasonable contingencies.
Special Considerations for Older and Historic Kentucky Homes
Kentucky has log structures, masonry buildings, farmhouses, urban row houses, Victorian-era homes, early twentieth-century neighborhoods, and mid-century construction. These buildings were assembled with different materials and assumptions about drainage, ventilation, and mechanical systems.
Older homes may require closer attention to:
- Masonry that needs compatible mortar rather than an excessively hard replacement
- Original wood windows and trim that may be repairable
- Unreinforced or altered foundations
- Knob-and-tube, early branch-circuit, or otherwise outdated electrical work
- Old plumbing materials and limited drain capacity
- Lead-based paint, asbestos-containing materials, or other regulated hazards
- Additions that changed roof drainage or structural load paths
Hazardous-material testing and mitigation should be handled according to applicable requirements. Suspected materials should not be disturbed casually during demolition.
Resilience and Long-Term Maintenance
Resilient remodeling does not require treating every home as if it faces the same hazard. It means identifying the conditions that are credible for the property and making proportionate improvements.
Depending on location, useful measures may include:
- Improved roof attachment and flashing details
- Impact-resistant roofing where hail exposure justifies it
- Backup power planning for sump pumps or essential mechanical equipment
- Flood-resistant materials in parts of a home with documented flood exposure
- Mechanical and electrical equipment placement above expected water levels
- Slope stabilization and controlled runoff on hillside properties
- Tree and limb management near roofs and service lines
- Accessible shutoffs for water, gas, and electrical systems
Flood maps, storm history, insurance information, inspection findings, and local knowledge can help establish which measures are relevant. No single statewide checklist can replace property-specific evaluation.
A Whole-Home View of Kentucky Remodeling
Kentucky home remodeling is most durable when the house, land, climate, and intended use are considered together. Foundations connect to drainage. Roofing connects to gutters and attic conditions. Windows and siding connect to flashing and wall assemblies. Interior finishes depend on dry, stable surfaces and properly planned mechanical systems.
By beginning with regional context and then examining the individual property, homeowners can develop remodeling plans that respond to the home they have rather than relying on a generic list of improvements.


