
How Iowa’s Climate Affects Home Remodeling
Iowa’s seasonal range affects nearly every part of a house. Summer heat and humidity place demands on cooling systems, ventilation, roofing, and moisture control. Winter cold increases the importance of insulation, air sealing, reliable heating, and protection against frozen pipes. Spring and summer storms can expose weaknesses in roofs, siding, windows, drainage systems, and mature trees near the home.
Freeze-and-thaw cycles also matter. Water that enters small cracks in concrete, masonry, roofing details, or exterior joints can expand when it freezes. Over time, this may contribute to cracking, displacement, surface deterioration, or water intrusion.
Common environmental considerations include:
- Severe thunderstorms and hail: Roofing, siding, gutters, skylights, and exterior equipment may be vulnerable to impact damage.
- Strong winds and tornadoes: Roof edges, flashing, soffits, siding attachment, doors, and windows deserve careful evaluation.
- Humid summers: Indoor moisture, ventilation, cooling performance, and condensation can affect comfort and material durability.
- Cold winters: Insulation gaps, air leakage, ice formation, frozen plumbing, and uneven heating become more noticeable.
- Heavy rainfall and flooding: Grading, gutters, downspouts, foundation drainage, sump systems, and flood exposure may shape project priorities.
- Expansive or variable soils: Soil movement and drainage conditions can influence slabs, basement walls, foundations, patios, and walkways.
These conditions do not affect every Iowa home in the same way. Property elevation, surrounding terrain, soil composition, construction era, maintenance history, and previous alterations all influence how a building responds.
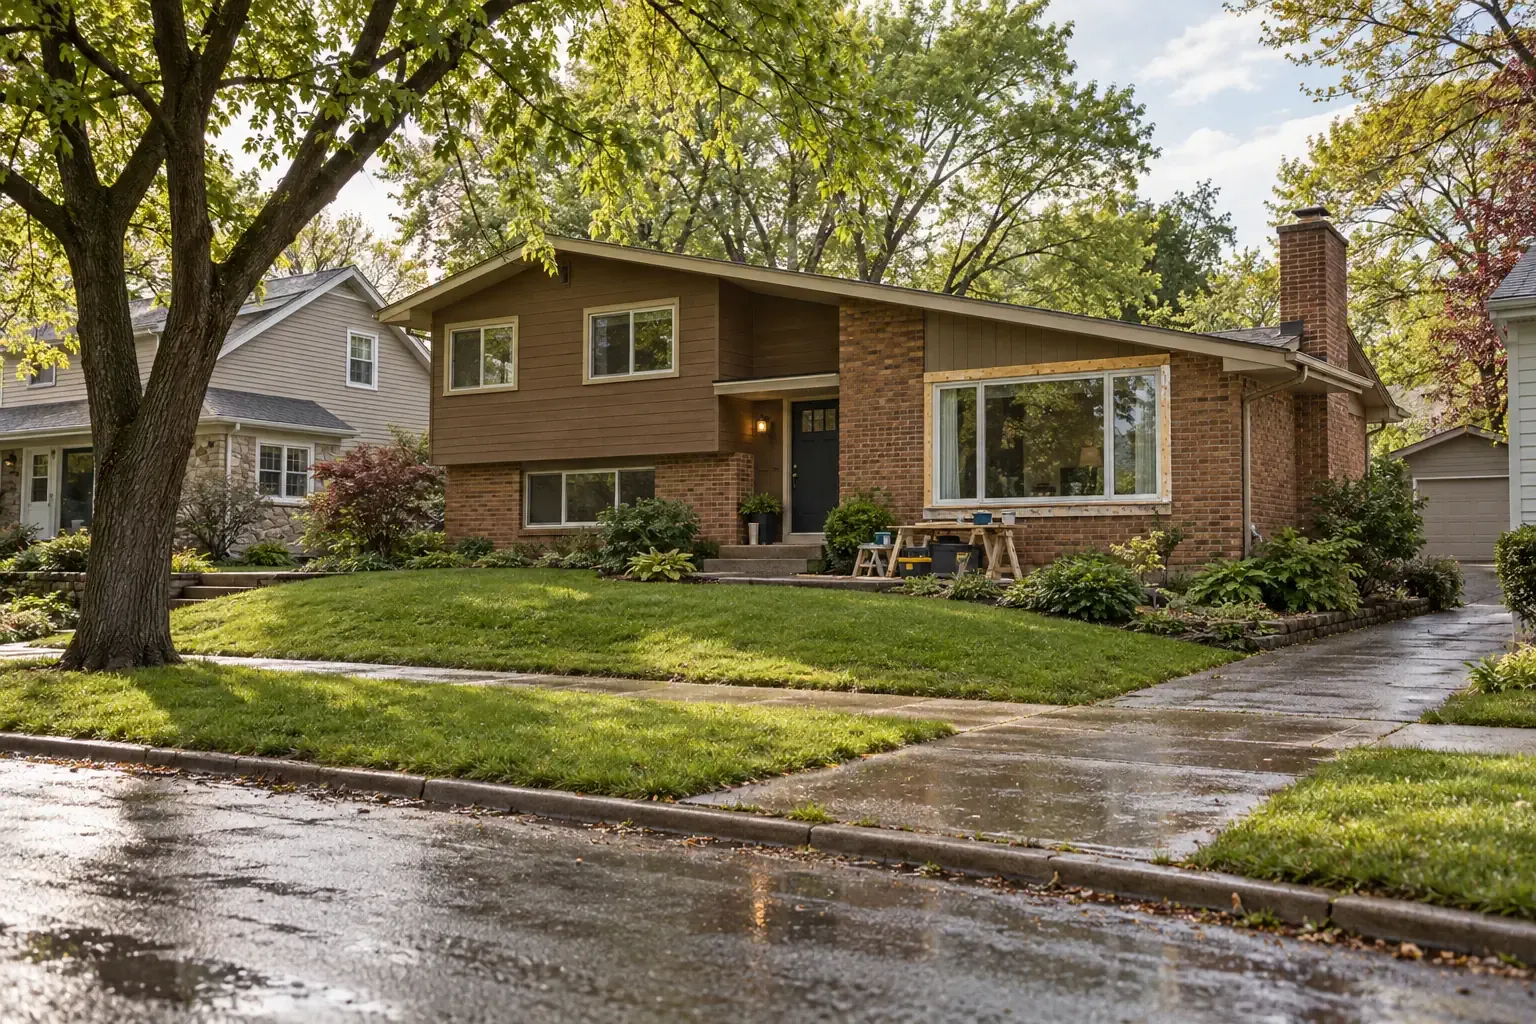
Regional Home Remodeling Considerations Across Iowa
Iowa has broad statewide weather patterns, but remodeling decisions should still be grounded in the property’s immediate setting.
Western Iowa and the Missouri River region
Homes in western Iowa may experience open exposure to strong winds, severe storms, and rapid weather changes. Properties near the Missouri River and its tributaries may also require careful attention to flood history, elevation, grading, and drainage.
The Loess Hills introduce another local factor. Sloped land and highly erodible soils can make runoff management, foundation observation, retaining structures, and landscape grading particularly important. Water should be directed away from the house without creating erosion elsewhere on the property.
Central Iowa
Central Iowa includes urban, suburban, small-town, and agricultural settings. Remodeling needs can vary considerably between older neighborhoods, postwar housing, recent subdivisions, and rural properties.
In and around Des Moines, Ames, and other growing communities, projects often involve updating kitchens and bathrooms, improving insulation, replacing aging exterior materials, or adapting floor plans. Older homes may require investigation of electrical, plumbing, framing, or ventilation conditions before finish work begins.
Eastern Iowa and the Mississippi River corridor
Eastern Iowa includes river valleys, rolling terrain, wooded areas, and communities with substantial stocks of older housing. Homes near the Mississippi River or smaller waterways may have floodplain, groundwater, or drainage considerations. Hillside properties may require particular attention to runoff and soil movement.
Older houses in communities such as Davenport, Dubuque, Cedar Rapids, Iowa City, and nearby towns may contain durable original materials alongside aging mechanical systems or previous renovations. Preserving useful existing construction while correcting moisture, safety, or efficiency problems can be more appropriate than replacing everything.
Rural homes and farm properties
Rural remodeling can introduce considerations that are less common on compact urban lots. These may include well and septic systems, longer utility runs, limited equipment access, wind exposure, outbuildings, private drainage systems, and greater travel distances for specialized materials or trades.
Project planning should account for how work on one system may affect another. Excavation near a foundation, for example, should be considered in relation to buried utilities, septic components, wells, access roads, and established drainage patterns.
Exterior Remodeling for Iowa Homes
The exterior enclosure—roof, walls, windows, doors, and foundation—works as a connected system. Replacing one component without examining its transitions can leave hidden weaknesses at flashing, trim, penetrations, roof edges, or wall openings.
Roofing
An Iowa roof must manage rain, hail, wind, snow, ice, sunlight, and large temperature changes. Material selection matters, but installation details and roof geometry are equally important.
A roofing assessment may consider:
- Shingle age, cracking, curling, granule loss, or impact marks
- Loose or missing materials after wind events
- Flashing around chimneys, valleys, walls, vents, and skylights
- Roof-deck deterioration or signs of past leakage
- Attic ventilation and insulation conditions
- Drip edges, gutters, soffits, and fascia
- Repeated ice formation near eaves
Impact-resistant roofing products may be worth comparing in hail-prone areas, but no roofing product is immune to damage. Product ratings, roof slope, fastening requirements, ventilation, warranty terms, and installation quality should be evaluated together.
After a storm, visible roof damage does not always reveal the full condition of the assembly. Interior staining, displaced flashing, punctured vents, or damaged underlayment may require a closer inspection. Homeowners should also distinguish between storm damage assessment, ordinary maintenance, and a complete roof replacement.
Siding and exterior walls
Siding helps shed water and protect the layers behind it, but it is not the building’s only moisture defense. Housewrap, flashing, drainage planes, wall penetrations, window installation, and clearances near soil or roofing all contribute to wall performance.
Common siding choices in Iowa include vinyl, fiber cement, engineered wood, traditional wood, metal, brick, stone veneer, and combinations of materials. A useful comparison should consider:
- Resistance to moisture, impact, and temperature movement
- Maintenance requirements
- Repairability after localized damage
- Compatibility with the existing wall assembly
- Required clearances and flashing details
- Appearance in relation to the home’s age and architecture
If siding shows widespread warping, staining, softness, gaps, or repeated paint failure, the underlying cause should be identified before new material covers the wall. The source may involve roof runoff, missing flashing, plumbing leakage, trapped moisture, or insufficient clearance from grade.
Windows and exterior doors
Window replacement can improve comfort and reduce air leakage, particularly where frames, seals, glazing, or installation joints have deteriorated. However, replacing windows is not always the first or only efficiency measure a home needs.
Before replacement, homeowners can evaluate:
- Drafts around the frame rather than through the window itself
- Condensation between panes
- Rot, corrosion, or water staining
- Difficulty opening, closing, or locking the unit
- Missing or failed exterior flashing
- Interior humidity that may be contributing to condensation
- Whether existing windows can be repaired or weatherized
Window performance depends on the complete opening. A high-performing unit can still leak air or water if its flashing, insulation, or perimeter sealing is incomplete.
Gutters and roof drainage
Gutters are a relatively small component with a substantial role. They collect roof runoff and move it away from siding, entryways, landscaping, and foundations.
A functional drainage system generally requires properly pitched gutters, open outlets, secure attachment, correctly sized downspouts, and discharge points that do not send water back toward the house. Underground extensions should be evaluated if they appear blocked, disconnected, or collapsed.
Gutter work should be coordinated with roofing, fascia repair, grading, and foundation drainage rather than treated as an isolated cosmetic project.
Foundations, Basements, Grading, and Drainage
Basements are common in Iowa, and they often become the place where drainage or structural concerns first appear. Dampness, staining, mineral deposits, musty odors, cracks, or movement may indicate different problems and should not automatically be treated as the same condition.
Start with water movement
Before considering an interior finish or waterproof coating, it is useful to understand how water moves around the property. Evaluation may include:
- Ground sloping toward or away from the foundation
- Roof runoff and downspout discharge
- Low areas where water collects
- Window wells and exterior stairwells
- Sump pump condition and discharge location
- Foundation drains, where present
- Driveways, patios, and walks that direct water toward the house
- Nearby slopes, retaining walls, or erosion
Interior drainage systems and sump pumps can be appropriate components of a moisture-control strategy, but they do not eliminate the need to manage exterior runoff where practical.
Foundation cracks and movement
Concrete and masonry can crack for several reasons, including shrinkage, settlement, soil pressure, water exposure, temperature movement, and structural displacement. Crack width alone does not always explain the cause.
Professional evaluation becomes particularly important when cracks are widening, walls are bowing, floors are noticeably sloped, doors and windows are becoming misaligned, water is entering repeatedly, or movement appears to be ongoing. Structural repairs should respond to an identified condition rather than relying on a generic repair method.
Finishing an Iowa basement
A basement should generally be dry and its major systems understood before it is enclosed with finished walls, flooring, or cabinetry. Planning should account for moisture-tolerant materials, plumbing access, electrical service, heating and cooling, emergency escape requirements, ceiling height, and future maintenance.
Flood exposure and groundwater history also matter. In a basement with known water risk, easily removable or moisture-resistant finishes may be more practical than assemblies that conceal damage or are difficult to replace.
Insulation, HVAC, and Year-Round Comfort
Energy improvements work best when the house is considered as a connected enclosure and mechanical system. Insulation, air sealing, ventilation, heating, cooling, and humidity control influence one another.
Insulation and air sealing
Common areas of heat loss and air movement include attic hatches, plumbing and wiring penetrations, recessed fixtures, rim joists, basement walls, kneewalls, exterior wall openings, and connections between additions and the original house.
Insulation should not be used to cover active roof leaks, wet materials, unsafe wiring, blocked ventilation, or unresolved pest damage. Air sealing and moisture management often need to occur before or alongside additional insulation.
An energy audit and home air-leakage assessment can help identify where improvements are likely to make a meaningful difference. This is often more useful than choosing a project based only on a general claim about energy savings.
Heating, cooling, and ventilation
Iowa homes need heating systems capable of sustained winter operation and cooling systems that can manage summer heat and humidity. Equipment size should reflect the home’s actual heating and cooling load, not simply the capacity of the previous unit.
HVAC planning may include:
- Equipment age and operating condition
- Duct leakage, insulation, and airflow balance
- Room additions or altered floor plans
- Indoor humidity and condensation
- Combustion safety for fuel-burning appliances
- Bathroom and kitchen exhaust ventilation
- Filter access and routine maintenance
- Electrical capacity for heat pumps or other equipment changes
Air sealing can change how a house exchanges indoor and outdoor air. As a home becomes tighter, planned ventilation and combustion safety become increasingly important.
Kitchen, Bathroom, and Flooring Projects
Interior remodeling may appear separate from Iowa’s climate, but the same moisture, temperature, and building-system considerations still apply. Kitchens and bathrooms concentrate plumbing, electrical work, ventilation, cabinetry, flooring, and finish materials in relatively small areas.
Kitchen remodeling
A kitchen plan should begin with how the space is used and how its systems are arranged. Moving sinks, appliances, walls, or ventilation can affect plumbing, electrical service, framing, flooring, and adjacent rooms.
Useful planning questions include:
- Can the existing layout be improved without relocating every utility?
- Is there adequate electrical capacity for modern appliances?
- Where will cooking exhaust be discharged?
- Are floors level and structurally suitable for new finishes or islands?
- Will exterior wall changes affect insulation or window placement?
- Can plumbing and shutoff points remain accessible?
Durable design is not necessarily elaborate. Clear work areas, sufficient lighting, repairable materials, accessible storage, and manageable maintenance often provide lasting value.
Bathroom remodeling
Bathroom projects require careful water management. Tile and grout are finish surfaces; the waterproofing assembly behind or beneath them performs the primary protective role in wet areas.
Bathroom planning should address ventilation, fixture clearances, subfloor condition, plumbing access, electrical safety, and transitions between waterproofed and non-waterproofed areas. In colder portions of the house, exterior-wall plumbing and poorly insulated cavities may also require additional consideration.
Flooring
Flooring should be selected according to room conditions, subfloor stability, moisture exposure, maintenance expectations, and transitions to adjacent surfaces.
Wood, engineered wood, laminate, resilient flooring, carpet, and tile respond differently to humidity and temperature changes. Basements and slab-on-grade areas may require moisture testing or specific underlayment systems before installation. New flooring should not be expected to conceal substantial movement, water damage, or an unsuitable subfloor.
How to Plan a Home Remodeling Project in Iowa
A useful remodeling plan separates visible symptoms from underlying conditions. A stained ceiling may begin with roofing, flashing, plumbing, condensation, or an older leak. A cold room may involve insulation, air leakage, duct performance, window condition, or several factors working together.
1. Define the condition
Document what is happening, where it occurs, when it appears, and whether it is changing. Photographs, measurements, maintenance records, utility history, and notes after storms can provide useful context.
2. Identify connected systems
Most remodeling work crosses system boundaries. A window project may affect siding and interior trim. A kitchen renovation may affect plumbing, electrical service, ventilation, and flooring. Foundation drainage may affect landscaping, walkways, and buried utilities.
3. Address active damage before finishes
Water intrusion, structural movement, unsafe wiring, plumbing leaks, mold conditions, and failed mechanical equipment should be understood before cosmetic work closes the area.
4. Compare repair and replacement
Replacement is not automatically more durable, and repair is not always more economical. Consider material age, availability of compatible parts, extent of damage, expected service life, maintenance needs, and whether the existing assembly can be repaired without leaving the original cause unresolved.
5. Confirm local requirements
Permit, inspection, licensing, energy, zoning, historic-district, and floodplain requirements can vary by city, county, and project type. Requirements should be confirmed with the authority responsible for the property before work begins.
Projects involving structural changes, electrical systems, plumbing, fuel-burning equipment, major mechanical work, or changes of use commonly require greater technical review than surface-level finish work.
6. Plan around weather without relying on perfect conditions
Exterior work may require suitable temperatures, dry surfaces, manageable wind, and safe access. Interior work can also be affected when the building enclosure is open or when materials need time to acclimate.
A realistic schedule should include weather allowances, material lead times, inspections, and the possibility that concealed conditions will become visible after demolition.
7. Preserve project records
Keep contracts, product information, color and model details, warranties, permits, inspection records, photographs, and maintenance instructions. These records can help with future repairs, insurance documentation, and eventual ownership transitions.
Choosing Priorities When Several Parts of the Home Need Work
When a home has multiple needs, sequence usually matters more than completing every improvement at once. A practical order is often:
- Immediate safety: Structural instability, electrical hazards, combustion concerns, active leaks, or unsafe access.
- Water management: Roofing, flashing, plumbing leaks, drainage, grading, and foundation entry points.
- Building enclosure: Siding, windows, doors, insulation, and air sealing.
- Mechanical reliability: Heating, cooling, ventilation, electrical capacity, and plumbing performance.
- Interior function: Kitchens, bathrooms, storage, lighting, and room layout.
- Finish materials: Flooring, paint, trim, decorative surfaces, and other appearance-focused work.
This sequence is not universal. A home’s condition may justify a different order. Its value is in preventing new finishes from being damaged or removed when a more fundamental system is repaired later.
A House Should Be Evaluated as a Connected System
Durable home remodeling in Iowa comes from understanding relationships. Roof drainage affects siding and foundations. Insulation affects comfort, moisture, and HVAC performance. Kitchen and bathroom changes affect plumbing, electrical systems, ventilation, and structure.
By beginning with the home’s condition, local setting, and connected systems, homeowners can make improvements that are easier to maintain and better suited to Iowa’s changing seasons. The goal is not to replace everything. It is to understand what the house needs, choose an appropriate sequence, and preserve the work through careful maintenance over time.


