
Regional conditions across Indiana
Indiana has a four-season climate, but its housing conditions are not uniform. Local soil, elevation, tree cover, waterways, construction history, and exposure to wind can create meaningful differences between neighboring communities.
Northern Indiana and the Lake Michigan region
Northern Indiana generally experiences colder winters than the southern part of the state. Communities near Lake Michigan may also encounter lake-influenced snow, wind, and moisture. Repeated freeze-and-thaw cycles can expose weaknesses in roofing, masonry, exterior sealants, concrete, and poorly protected plumbing.
Useful remodeling priorities in this region may include:
- Roof inspections following severe winter weather
- Attic air sealing and insulation improvements
- Window and exterior door weatherproofing
- Gutter and downspout maintenance
- Foundation drainage and basement moisture control
- Durable siding and exterior trim repairs
Central Indiana and agricultural plains
Central Indiana includes Indianapolis, surrounding suburbs, smaller cities, and extensive agricultural land. Many properties have relatively level terrain, but drainage can still be difficult where clay-heavy soil absorbs water slowly or where grading directs runoff toward the house.
Expansive or moisture-sensitive soils can move as their water content changes. This does not mean every crack indicates structural failure, but recurring foundation movement, sticking doors, uneven floors, or widening cracks deserve careful evaluation before cosmetic work begins.
Southern Indiana and the Ohio River Valley
Southern Indiana contains hillier terrain, wooded properties, river communities, and areas with limestone and karst geology. Sloped lots may require particular attention to erosion, retaining walls, roof runoff, and water moving toward the foundation. Some properties may also have crawl spaces rather than full basements.
Homes near rivers, streams, and low-lying land may face elevated flood or groundwater concerns. Flood exposure should be evaluated for the individual property rather than assumed from the broader region alone.
Urban, suburban, and rural differences
Site access can affect the scope and sequence of a remodeling project. Urban homes may have narrow lots, shared alleys, limited staging space, or close neighboring structures. Rural properties may have longer material delivery routes, private wells, septic systems, outbuildings, and fewer nearby utility connections.
These conditions do not necessarily determine whether a project is practical, but they should be considered during planning and cost evaluation.
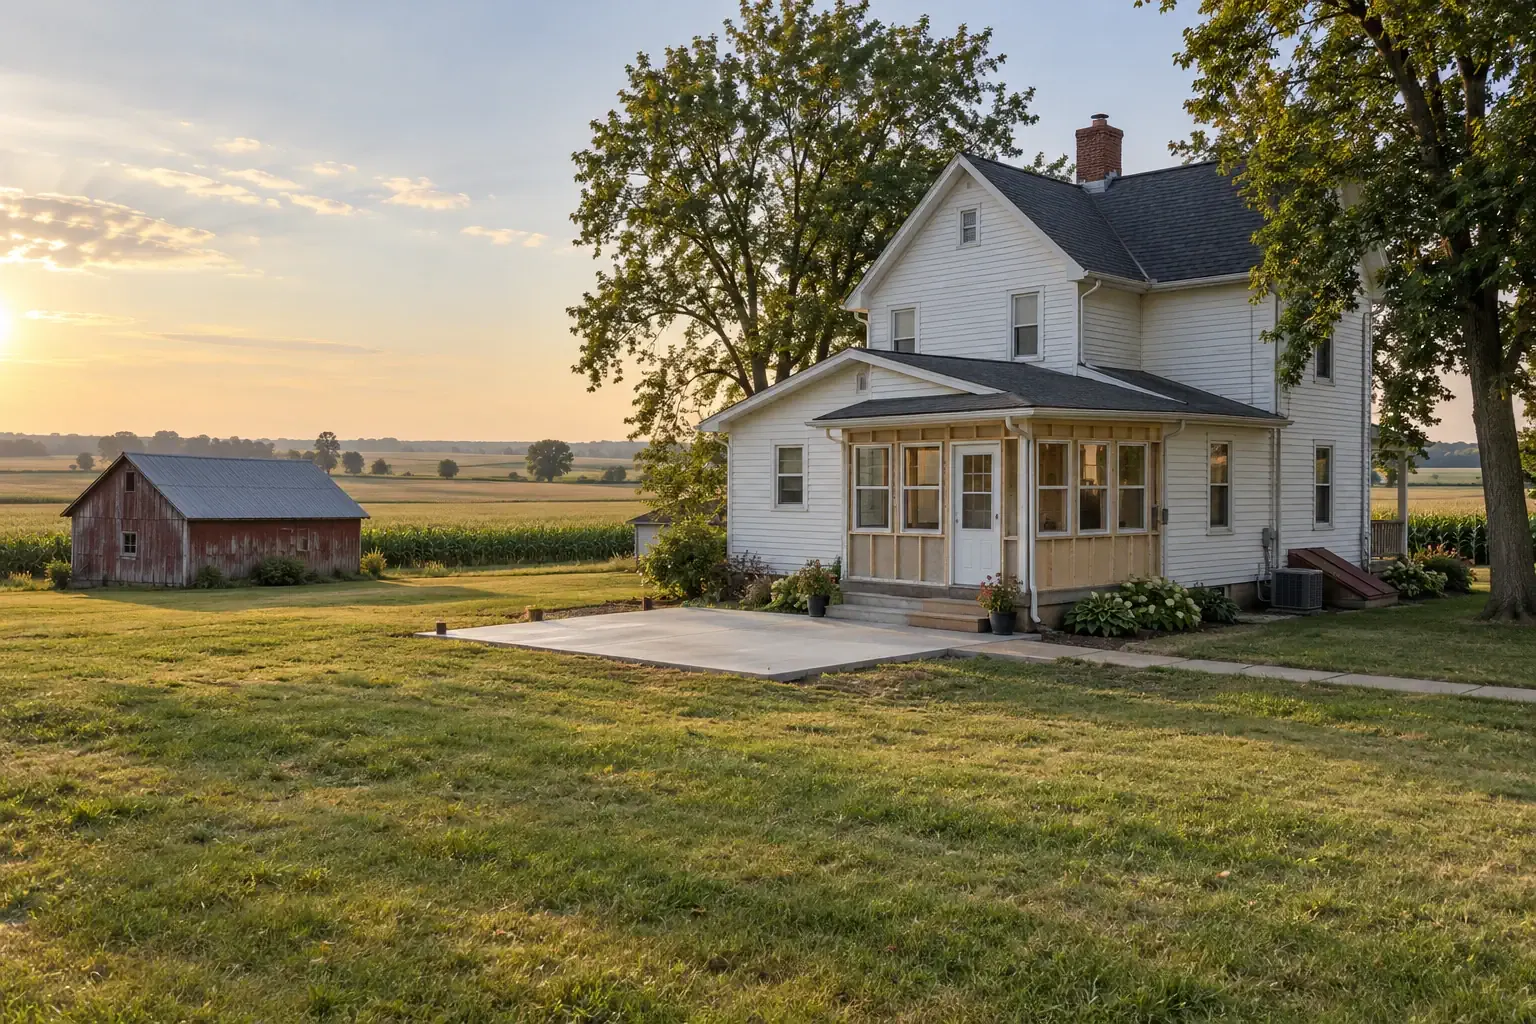
Roofing, siding, windows, and gutters
The exterior enclosure protects an Indiana home from rain, wind, snow, temperature changes, and outdoor humidity. Exterior projects are most effective when their connections are evaluated together rather than treated as isolated surfaces.
Roofing
Indiana roofs may be exposed to thunderstorms, hail, strong wind, snow, ice, falling branches, and repeated temperature changes. Missing shingles are easy to notice, but water can also enter around flashing, valleys, vents, skylights, chimneys, and roof-to-wall transitions.
A roof assessment should consider:
- Roofing material and approximate age
- Flashing and roof penetrations
- Decking condition
- Attic ventilation and air leakage
- Signs of condensation or staining
- Gutter placement and roof drainage
- Tree limbs and debris accumulation
Roof replacement may be necessary when materials have reached the end of their service life or damage is widespread. A localized repair may be more appropriate when the surrounding roof remains sound. The cause and extent of deterioration should guide that distinction.
Siding and exterior trim
Siding protects the wall assembly, but its performance depends on the layers beneath it and the details around windows, doors, corners, and utility penetrations. Loose panels, peeling paint, swollen wood, staining, and soft trim can indicate water exposure or installation problems.
Material selection should account for maintenance expectations, impact resistance, moisture management, thermal movement, and compatibility with the existing home. Vinyl, fiber cement, engineered wood, traditional wood, metal, brick, and other cladding systems each have different installation and maintenance requirements.
Replacement windows
Window replacement can improve operation, weather resistance, and comfort, but not every draft originates with the window unit. Air may be moving through gaps around the frame, wall cavities, trim, or nearby penetrations.
Before replacing windows, it is useful to distinguish among:
- Failed glass seals or condensation between panes
- Water leakage around the opening
- Air leakage around the frame
- Deteriorated sash, trim, or sill materials
- Poor operation caused by settling or frame distortion
- General discomfort caused by broader insulation deficiencies
This distinction can prevent a homeowner from replacing a visible component while leaving the underlying problem unresolved.
Gutters and downspouts
Gutters are a relatively small part of the exterior, but they influence foundations, landscaping, siding, basements, and crawl spaces. Gutters should collect roof runoff without overflowing, while downspouts should discharge water where it can continue moving away from the structure.
Homes surrounded by mature trees may need more frequent gutter cleaning or a carefully selected gutter protection system. Guards can reduce debris accumulation, but they do not eliminate the need for inspection and maintenance.
Foundations, basements, crawl spaces, and drainage
Water around the foundation is one of the most important recurring concerns in Indiana home maintenance. Heavy rain, slow-draining soil, blocked gutters, short downspouts, negative grading, foundation cracks, and high groundwater can contribute to damp basements or crawl spaces.
Start with exterior water management
Interior waterproofing measures may be useful in some homes, but exterior runoff should be evaluated first. Common starting points include:
- Cleaning and repairing gutters
- Extending downspouts away from the foundation
- Correcting soil that slopes toward the house
- Repairing settled walkways or patios that direct water inward
- Checking window wells and exterior drains
- Identifying concentrated runoff from neighboring surfaces or slopes
Drainage changes should be planned carefully. Moving water away from one wall should not create erosion, affect a neighboring property, overload a drainage system, or direct runoff toward a septic field.
Foundation movement and structural warning signs
Small cracks can develop as concrete cures or as a house experiences ordinary movement. Other cracks may indicate water pressure, soil movement, inadequate support, or structural distress. Their location, direction, width, rate of change, and relationship to the rest of the structure all matter.
Conditions that may justify professional evaluation include:
- Cracks that are widening or changing
- Horizontal cracks in foundation walls
- Bowing or leaning walls
- Uneven or noticeably sloped floors
- Doors and windows that suddenly stop operating correctly
- Gaps between walls, ceilings, cabinets, or trim
- Recurring water entry through the same area
Structural repairs should be based on a clear understanding of the cause. Covering cracks or installing new finishes before movement is understood can conceal useful evidence and lead to repeated repairs.
Basements and crawl spaces
Below-grade spaces often combine moisture, temperature, ventilation, and structural concerns. A damp smell may come from bulk water entry, humid outdoor air, exposed soil, plumbing leaks, condensation, or wet building materials.
Depending on the home, improvements may involve drainage repairs, sump systems, vapor control, air sealing, insulation, dehumidification, crawl-space encapsulation, or structural work. These measures should be selected as parts of a moisture-management strategy rather than applied as interchangeable products.
Insulation, HVAC, and indoor comfort
Indiana homes must perform through summer heat, humidity, winter cold, and substantial temperature changes during spring and fall. Comfort problems often involve several connected systems rather than a single appliance or material.
Insulation and air sealing
Insulation slows heat movement. Air sealing reduces uncontrolled airflow through gaps and openings. Both are important, but they perform different functions.
Common areas to evaluate include:
- Attic floors and access hatches
- Wall and ceiling penetrations
- Recessed fixtures
- Rim joists
- Basement and crawl-space boundaries
- Duct chases and utility openings
- Areas above garages or exterior overhangs
Air sealing should be coordinated with combustion safety, ventilation, and indoor air quality. Tightening a house without considering these relationships can create new problems.
Heating and cooling systems
An HVAC system should be selected and sized for the house it serves. Square footage matters, but so do insulation levels, window area, orientation, duct condition, air leakage, ceiling height, and occupancy patterns.
Replacing an HVAC unit may not correct comfort problems caused by leaking ducts, inadequate returns, poor airflow, attic bypasses, or uneven insulation. A broader performance assessment can help identify whether the equipment, distribution system, or building enclosure is the primary limitation.
Humidity and ventilation
Indoor humidity can contribute to discomfort, condensation, odors, and material deterioration. Bathrooms, kitchens, laundry areas, basements, and crawl spaces are common moisture sources.
Exhaust fans should discharge outdoors rather than into an attic or wall cavity. Ventilation improvements should also account for replacement air and the overall tightness of the home.
Kitchen, bathroom, and flooring projects
Interior remodeling is often driven by function, accessibility, storage, and appearance. In Indiana homes, it is also important to consider hidden moisture, structural movement, mechanical systems, and the seasonal behavior of materials.
Kitchen remodeling
A kitchen remodel may affect plumbing, electrical service, lighting, ventilation, flooring, walls, cabinetry, and structural framing. Early planning should identify which elements will remain and which must move.
Useful questions include:
- Will the layout change or remain within the existing footprint?
- Are plumbing supply and drain lines being relocated?
- Does the electrical system support the planned appliances?
- Will walls be removed or openings widened?
- Where will cooking exhaust discharge?
- Can flooring continue beneath cabinets and adjacent rooms?
- How will the household use the kitchen during construction?
Opening walls in an older home may reveal previous alterations, outdated wiring, plumbing corrosion, or framing that differs from current assumptions. A reasonable contingency helps the project absorb these discoveries without forcing rushed decisions.
Bathroom remodeling
Bathrooms concentrate water in a small area. Durable work depends on correct waterproofing, drainage, ventilation, and transitions between materials.
Tile and grout are visible finishes, but they are not the complete waterproofing system. Showers and wet areas require properly detailed membranes, drains, penetrations, corners, and changes of plane. Subfloor stiffness and condition also matter, particularly when installing tile or stone.
Bathroom planning may also include:
- Slip-resistant flooring
- Improved task and nighttime lighting
- Comfortable clearances
- Blocking for present or future grab bars
- Low-threshold shower entries
- Quiet, correctly vented exhaust fans
- Accessible storage and controls
Flooring
Flooring should be selected for the room, substrate, moisture exposure, household needs, and expected maintenance. Hardwood, engineered wood, laminate, resilient flooring, tile, carpet, and polished or coated concrete respond differently to humidity, temperature, and subfloor movement.
Basements and slabs require particular moisture attention. Installing a low-permeability finish over a damp substrate can trap moisture or damage adhesives and flooring materials. Moisture testing and substrate preparation are part of the installation, not optional finishing details.
Remodeling older Indiana homes
Indiana contains farmhouses, historic urban homes, early suburban houses, mid-century construction, and newer developments. Each period reflects different materials, mechanical systems, layouts, and construction practices.
Older homes may contain valuable craftsmanship alongside systems that need careful evaluation. Possible concerns include:
- Outdated electrical wiring or undersized service
- Galvanized, cast-iron, or aging supply and drain piping
- Lead-based paint in homes built before 1978
- Materials that may contain asbestos
- Uninsulated walls or incomplete attic insulation
- Previous additions with uncertain structural connections
- Stone, brick, or block foundations with specialized repair needs
- Changes made without clear documentation
Potentially hazardous materials should not be disturbed casually. Testing and appropriate handling may be necessary before demolition or sanding begins.
Preservation and performance do not always conflict. Original wood windows, masonry, trim, flooring, and built-in features may sometimes be repaired or incorporated into a broader efficiency plan. The right approach depends on condition, significance, budget, and the homeowner’s goals.
How to plan an Indiana remodeling project
A clear remodeling plan begins with the problem being solved. “Replace the floor” and “stop moisture from damaging the floor” are different project definitions. The second encourages investigation before materials are purchased.
1. Define the intended result
Identify whether the main goal is repair, replacement, comfort, efficiency, accessibility, additional space, easier maintenance, or an updated appearance. A project can serve several goals, but they should be placed in a clear order.
2. Document existing conditions
Photographs, measurements, maintenance records, utility information, and notes about when a problem occurs can improve decision-making. Seasonal details are useful: a basement that becomes damp only after spring storms suggests a different investigation than a year-round plumbing leak.
3. Identify connected systems
Consider what sits above, below, beside, and behind the work area. A bathroom project may involve floor framing and plumbing. New siding may affect windows, flashing, exterior insulation, and utility penetrations. Foundation work may affect drainage, porches, walkways, and interior finishes.
4. Separate necessary work from optional work
A practical scope can distinguish among:
- Immediate repairs: active leaks, unsafe wiring, structural instability, or other conditions that may cause harm
- Supporting work: ventilation, flashing, substrate repair, drainage, or mechanical changes needed for the primary project
- Planned improvements: layout, efficiency, durability, accessibility, or maintenance upgrades
- Finish selections: colors, fixtures, hardware, flooring patterns, and decorative details
5. Compare scopes, not only totals
Two remodeling estimates may appear to describe the same project while including different materials, preparation, disposal, permits, repairs, warranties, or finish work. A useful comparison examines assumptions and exclusions alongside the total price.
6. Allow for concealed conditions
Walls, floors, roofs, and foundations can conceal deterioration. A contingency is particularly useful for older homes, water-damaged areas, structural alterations, and projects involving demolition.
7. Plan the sequence
Correct sequencing protects completed work. Structural repairs and water control generally come before insulation and finishes. Roof and exterior opening work should be coordinated so flashing and weather barriers remain continuous. Flooring often follows heavy wall, cabinet, plumbing, and electrical work.
Seasonal planning for Indiana remodeling
Indiana weather can influence scheduling, but the best season depends on the project. Interior remodeling can occur throughout the year when material storage, ventilation, and temporary heating or cooling are managed properly. Exterior work depends more directly on temperature, precipitation, wind, and manufacturer installation requirements.
- Spring: useful for observing drainage, roof leaks, and basement moisture after snowmelt or heavy rain
- Summer: often suitable for roofing, siding, windows, and exterior repairs, though heat and storms may affect schedules
- Fall: a practical time to address gutters, air leaks, insulation, heating systems, and weather protection before winter
- Winter: suitable for many interior projects and for identifying drafts, cold surfaces, and uneven heating
Weather-sensitive materials have specific temperature, moisture, curing, and storage requirements. Those instructions should guide installation rather than the calendar alone.
Permits, codes, and local requirements
Permit and inspection requirements can vary by project type and local jurisdiction. Structural changes, additions, electrical work, plumbing alterations, HVAC installation, and some exterior projects may require permits or formal review.
Before construction begins, homeowners should verify:
- Which state and locally adopted requirements apply
- Whether zoning or setback review is necessary
- Who is responsible for obtaining permits
- Which inspections must occur before work is concealed
- Whether the property is in a designated floodplain
- Whether a historic district or homeowners association has additional requirements
- Whether utility locating or service coordination is needed
Requirements can change, and online summaries may not reflect the latest local administration. The appropriate state agency and local building department remain the best sources for current project-specific information.
A durable approach to remodeling an Indiana home
Indiana home remodeling works best when the house, site, and regional environment are considered together. Climate and soil provide context, but decisions should still be based on the conditions of the individual property.
Begin with the source of the problem. Trace how water, air, heat, and structural loads move through the home. Then select materials and project sequences that respond to those findings. This approach supports safer planning, clearer estimates, and improvements that remain useful through Indiana’s changing seasons.


