
Regional conditions across Illinois
Illinois has substantial regional variation. The same remodeling material or construction detail may perform differently depending on exposure, drainage, soil conditions, building age, and proximity to Lake Michigan or a major river system.
Chicago, northeastern Illinois, and the Lake Michigan shoreline
Northeastern Illinois experiences cold winters, humid summers, wind, snow, and occasional lake-effect weather. Dense urban and suburban development can also create project constraints involving narrow lots, shared walls, limited equipment access, and older housing stock.
Exterior air sealing, roof ventilation, window performance, masonry maintenance, drainage, and insulation are common considerations. Homes near the lake may experience somewhat different temperature, wind, and moisture patterns than properties farther inland.
Northern and northwestern Illinois
Northern Illinois homes regularly move through freeze-and-thaw cycles. Snow accumulation, ice, strong winds, hail, and seasonal soil movement can place repeated stress on roofing, gutters, exterior cladding, pavement, and foundations.
Rural properties may have greater exposure to open winds, while wooded or shaded sites may retain moisture around roofs and exterior walls for longer periods. Site-specific exposure is often more useful than a broad regional assumption.
Central Illinois and the prairie region
Central Illinois includes open farmland, established cities, smaller communities, and river valleys. Wind-driven rain and storms can affect roofs and siding, while flat or gently sloping land may require careful management of roof runoff and surface drainage.
Some properties contain soils that change volume as moisture conditions shift. This does not mean that every crack or uneven surface indicates major structural failure, but it does make drainage and foundation observation important parts of long-term maintenance.
Southern Illinois
Southern Illinois generally has milder winters than the northern part of the state, but homes still experience freezing conditions, humid summers, heavy rain, thunderstorms, and strong winds. Wooded terrain and rolling topography can create localized drainage, shade, and moisture concerns.
Crawl spaces, basements, roof drainage, ventilation, and exterior material drying deserve particular attention where a home sits on a slope or beneath dense tree cover.
River corridors and low-lying properties
Properties near the Mississippi, Illinois, Ohio, Wabash, and other waterways may face flood exposure or elevated groundwater conditions. Risk varies by elevation, drainage infrastructure, watershed, and the specific location of the building.
Before investing heavily in a basement finish, flooring installation, foundation enclosure, or mechanical system relocation, homeowners should understand the property’s water history and current drainage conditions. Flood maps provide useful context, but they do not replace a site-specific assessment.
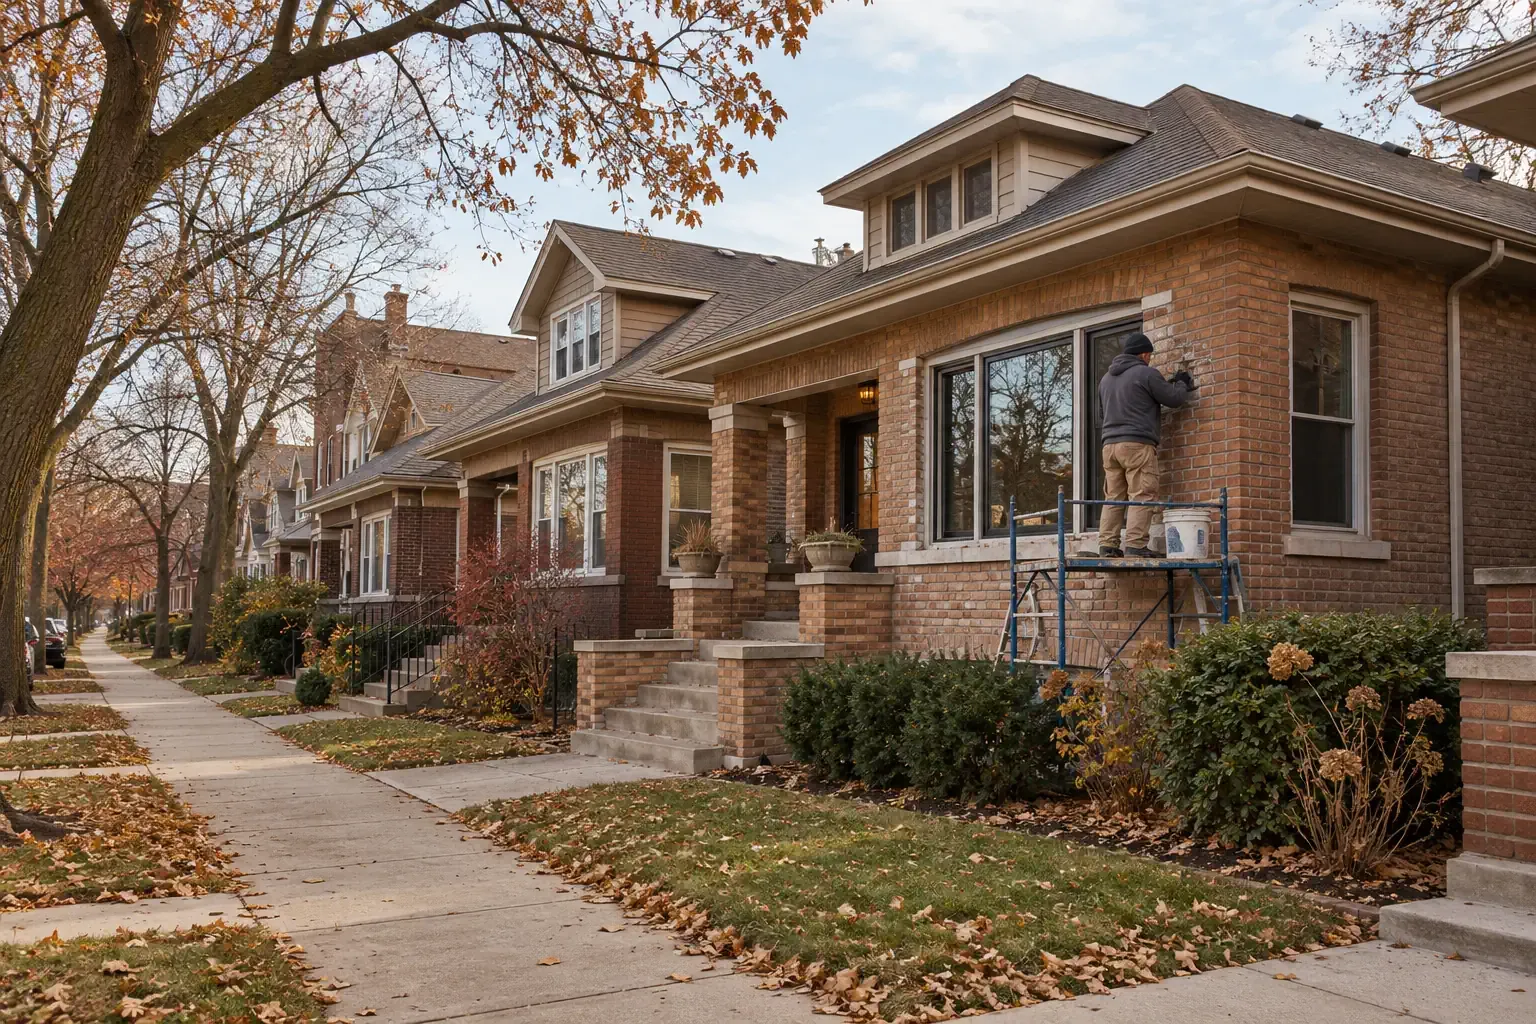
Exterior remodeling for Illinois weather
The exterior enclosure manages rain, wind, heat, cold, and water vapor. Roofing, flashing, siding, windows, doors, gutters, and foundation transitions should work together rather than being treated as isolated surfaces.
Roofing
Illinois roofs may be exposed to snow, ice, hail, high winds, intense summer sun, falling branches, and wind-driven rain. Material selection matters, but installation details often determine whether the roof performs as intended.
A roofing evaluation should consider:
- Missing, lifted, cracked, or impact-damaged roofing materials
- Flashing around chimneys, walls, skylights, and roof penetrations
- Valleys and other areas where water is concentrated
- Roof-deck condition beneath the visible covering
- Attic ventilation and insulation
- Signs of recurring ice buildup near eaves
- Gutter attachment and roof-edge drainage
Interior water stains do not always identify the point where water entered. Moisture can travel along framing, roof decking, pipes, or insulation before becoming visible. A careful inspection is generally more reliable than repairing only the area directly above a stain.
Siding and exterior wall systems
Vinyl, fiber cement, engineered wood, brick, stone veneer, stucco, metal, and traditional wood siding each manage moisture and temperature differently. The visible material is only one part of the wall assembly. Flashing, drainage planes, sealants, trim details, and clearances from soil or roofing are also important.
When replacing siding, homeowners may have an opportunity to inspect concealed sheathing, improve air sealing, address damaged trim, and evaluate exterior insulation. These related improvements can be difficult or expensive to complete after the new cladding has been installed.
Windows and exterior doors
Window replacement can improve comfort, operation, weather resistance, and sound control, but the result depends on the existing opening and the quality of installation. A high-performance window cannot compensate for poorly managed flashing or large air gaps around the frame.
Before choosing between repair and replacement, consider:
- Condition of the sash, frame, sill, and surrounding wall
- Air leakage and drafts
- Water staining, rot, or damaged finishes
- Condensation location and frequency
- Ease of operation and emergency egress requirements
- Exterior exposure, shading, and solar heat gain
- Whether the opening is square and structurally sound
Condensation on room-side glass can reflect indoor humidity, surface temperature, ventilation, or window performance. Moisture between sealed panes generally points to a different issue: failure of the insulated glass seal.
Gutters, downspouts, and roof runoff
Gutters are a relatively small component with a large role in protecting siding, landscaping, basements, crawl spaces, and foundations. They should be sized, sloped, secured, and discharged according to the roof area and site conditions.
Downspouts that empty beside the foundation can concentrate water where it is least helpful. Extensions, underground drainage, grading corrections, or other measures may be appropriate, but water should not simply be redirected toward a neighboring property, public walkway, or unsafe location.
Drainage, basements, and foundation concerns
Water management begins above ground. Roof runoff, grading, soil settlement, patios, driveways, window wells, landscaping, and downspout placement can all influence basement or crawl-space moisture.
Start with the source of moisture
Basement dampness may come from surface water, groundwater, plumbing leaks, condensation, cracks, or a combination of sources. Because those conditions require different remedies, identifying the moisture path should come before choosing coatings, drainage systems, dehumidifiers, or finished wall assemblies.
Common warning signs include:
- Water appearing after heavy rain
- White mineral deposits on concrete or masonry
- Musty odors or persistently elevated humidity
- Peeling paint or deteriorated wall finishes
- Rust on metal supports or mechanical equipment
- Staining around window wells or foundation penetrations
- Repeated movement in cracks, doors, or floors
Foundation cracks and structural movement
Concrete and masonry can crack for several reasons, including shrinkage, settlement, thermal movement, moisture changes, and structural loading. Crack width alone does not always reveal the cause or severity.
Cracks that change over time, admit water, show displacement, form stair-step patterns in masonry, or appear alongside sticking doors and uneven floors deserve closer evaluation. A qualified foundation professional or structural engineer can help distinguish cosmetic conditions from problems requiring stabilization or repair.
Plan basement remodeling around water risk
A finished basement adds usable space, but it also places new materials near concrete and soil. Moisture-tolerant flooring, appropriate wall assemblies, accessible shutoffs, protected mechanical equipment, and a plan for drainage can make the finished area easier to maintain.
Water history should be addressed before drywall, cabinets, insulation, or finished flooring conceal the foundation walls. This is especially important on properties with previous seepage, sump pump dependence, or nearby flood exposure.
Insulation, HVAC, and year-round comfort
Illinois homes must manage both winter heating and summer cooling. Comfort problems are not always caused by undersized or aging mechanical equipment. Air leakage, uneven insulation, duct losses, solar exposure, humidity, and room layout may contribute to the same symptoms.
Insulation and air sealing
Insulation slows heat flow, while air sealing limits uncontrolled movement through gaps and penetrations. The two measures work together but are not interchangeable.
Common areas for evaluation include:
- Attic floors and roof assemblies
- Plumbing, electrical, and mechanical penetrations
- Rim joists and band boards
- Recessed fixtures and attic access openings
- Walls adjoining garages or unconditioned spaces
- Crawl-space boundaries
- Ducts located outside conditioned areas
Air sealing should be coordinated with combustion safety, ventilation, and indoor air quality. Tightening a home without considering those systems can create new problems even while reducing drafts.
Heating and cooling systems
HVAC replacement should account for the home’s size, insulation, air leakage, window area, orientation, ductwork, and occupancy patterns. Replacing equipment with a unit based only on the old system’s capacity may preserve an earlier sizing mistake.
Oversized equipment can cycle frequently and may provide uneven temperature or humidity control. Undersized equipment may struggle during severe weather. A load calculation and duct evaluation provide a better foundation for equipment selection.
Heat pumps, furnaces, boilers, central air conditioners, ductless systems, and hybrid arrangements can all be appropriate in Illinois homes. The most suitable option depends on the building, available energy sources, existing distribution system, and project goals.
Ventilation and humidity
Winter dryness, summer humidity, basement moisture, cooking, bathing, and air conditioning all affect indoor humidity. Kitchen and bathroom exhaust fans should discharge outdoors rather than into an attic or wall cavity. Where a home has been extensively air sealed, planned ventilation may become more important.
Kitchen, bathroom, and flooring projects
Interior remodeling is often driven by function, comfort, accessibility, or appearance. The most durable projects also account for plumbing, electrical service, ventilation, moisture, structure, and the condition of surrounding rooms.
Kitchen remodeling
A kitchen plan should begin with how the room is used. Storage, work surfaces, appliance clearances, lighting, traffic paths, ventilation, and access to adjacent rooms often matter more than any single finish.
Before cabinets and countertops are ordered, it is useful to confirm:
- Appliance dimensions and service requirements
- Plumbing and electrical locations
- Wall, ceiling, and floor conditions
- Ventilation routes for range hoods
- Door, drawer, and walkway clearances
- Lighting for work surfaces and general use
- Whether walls under consideration are load-bearing
Older Illinois homes may contain layered renovations completed under different standards and at different times. Opening a wall can reveal outdated wiring, altered framing, plumbing corrosion, or earlier repairs. A realistic plan leaves room for informed decisions when concealed conditions become visible.
Bathroom remodeling
Bathrooms concentrate water, humidity, plumbing, electricity, and frequent daily use within a small area. Waterproofing beneath tile, properly vented exhaust, safe electrical placement, subfloor condition, and access to plumbing are central parts of the project.
Homeowners planning to remain in place may also consider a curbless or low-threshold shower, reinforced walls for future grab bars, improved lighting, slip-resistant flooring, and wider clearances. These features can support accessibility without making the room feel institutional.
Flooring
Flooring performance depends on both the finish material and the surface beneath it. Hardwood, engineered wood, laminate, luxury vinyl, tile, carpet, and polished or coated concrete have different tolerances for moisture, temperature change, movement, and uneven substrates.
Basements, slab-on-grade rooms, entry areas, and spaces near exterior doors may need different materials than upper-level bedrooms. Moisture testing and subfloor preparation are particularly important before installing products that can trap moisture or react to seasonal humidity.
How to prioritize an Illinois remodeling project
Home improvement plans become clearer when problems are organized by material, scale, condition, context, and intended outcome. A practical sequence generally addresses active damage and building performance before decorative finishes.
-
Address immediate safety concerns.
Examples include unstable structures, electrical hazards, active gas leaks, unsafe heating equipment, severe mold conditions, and missing emergency egress.
-
Stop active water entry.
Repair plumbing leaks, roof leaks, failed flashing, overflowing gutters, and significant drainage problems before closing walls or installing new finishes.
-
Evaluate structural movement.
Resolve significant foundation, framing, or floor-system concerns before adding weight or concealing affected areas.
-
Improve the building enclosure.
Coordinate roofing, siding, windows, doors, insulation, air sealing, and drainage so the home can manage weather more reliably.
-
Coordinate mechanical systems.
Plan HVAC, plumbing, ventilation, and electrical work before cabinetry, tile, drywall, or flooring restricts access.
-
Complete interior finishes.
Once underlying systems are stable, finish materials are less likely to be damaged by unresolved movement, moisture, or service work.
This order is not universal. A smaller, self-contained project may proceed independently. The purpose of sequencing is to recognize dependencies before one improvement obstructs or damages another.
Repair or replace?
Replacement is not automatically the better choice. Repair may be reasonable when damage is localized, compatible materials remain available, and the surrounding system is still serviceable. Replacement becomes more practical when failure is widespread, repeated repairs are no longer durable, efficiency goals require a system-level change, or concealed damage makes partial work unreliable.
A useful comparison considers expected service life, maintenance, compatibility, disruption, energy performance, water management, and total project scope—not only the initial price.
Permits, contractors, and project documentation
Building requirements vary among Illinois municipalities, counties, and project types. Structural alterations, additions, roofing, mechanical work, electrical work, plumbing, and changes of use may be governed by different local processes. Historic districts, condominium associations, and homeowners associations may add separate review requirements.
Before work begins, homeowners should verify which permits, inspections, registrations, or licensed trades apply to the specific address and scope. Current information should come from the authority responsible for that property rather than from a general statewide assumption.
Comparing project proposals
A useful proposal describes more than a total price. It should make the scope understandable enough that the homeowner can compare like with like.
- Materials, product lines, and relevant specifications
- Areas included and excluded
- Removal and disposal responsibilities
- Repairs to concealed damage and how changes are authorized
- Flashing, underlayment, waterproofing, or preparation methods
- Permit and inspection responsibilities
- Protection of occupied areas and landscaping
- Payment schedule and project milestones
- Manufacturer and workmanship warranty terms
- Cleanup, documentation, and final review
Photographs, inspection notes, product information, permits, warranties, and maintenance records create a useful history of the home. That documentation can support future repairs and help later owners understand what was changed.
A whole-home view supports better remodeling decisions
Illinois homes encounter cold, heat, humidity, wind, snow, heavy rain, and substantial regional variation. A remodeling decision becomes more durable when it considers the material being changed, the condition beneath it, the surrounding systems, and the local environment.
Whether the project involves roofing, windows, siding, gutters, insulation, HVAC, foundations, kitchens, bathrooms, or flooring, the central question remains the same: how will this work help the home manage water, temperature, movement, and everyday use over time?


