
Regional Conditions Across Idaho
Idaho cannot be treated as a single remodeling environment. Its terrain includes forested northern communities, agricultural valleys, high desert, mountain basins, river corridors, and growing metropolitan areas. Elevation and local exposure can change snow accumulation, rainfall, wind, sunlight, and seasonal temperatures within relatively short distances.
Idaho Panhandle and northern communities
Northern Idaho generally receives more precipitation than many southern parts of the state. Forested surroundings, colder winters, snow accumulation, and longer periods of moisture can place additional demands on roofing, siding, decks, drainage systems, and exterior wood.
Homes around Coeur d’Alene, Sandpoint, Moscow, and smaller northern communities may benefit from careful roof drainage, durable exterior coatings, well-maintained flashing, and assemblies that allow incidental moisture to dry. Shaded areas deserve particular attention because snow and moisture can remain longer than they do on sun-exposed surfaces.
Treasure Valley and southwestern Idaho
Boise, Meridian, Nampa, Caldwell, and surrounding communities experience hot, dry summers, cold winters, strong sunlight, and periods of wind. Remodeling priorities commonly include cooling performance, air sealing, window shading, attic insulation, efficient HVAC equipment, and exterior materials that tolerate ultraviolet exposure and temperature cycling.
Rapid development also means that homeowners may be remodeling structures from very different construction periods. A recent production home, an older central Boise property, and a rural farmhouse will not necessarily share the same wall assemblies, electrical capacity, foundation conditions, or ventilation needs.
Central Idaho and mountain communities
Mountain locations may experience deeper snow, lower winter temperatures, shorter construction seasons, difficult site access, and greater wildfire exposure. Roof geometry, snow movement, chimney and vent placement, freeze protection, heating reliability, and emergency access can all affect project planning.
Properties near McCall, Ketchum, Sun Valley, Stanley, and other high-elevation areas may also face greater transportation and staging constraints. Material availability and delivery timing can influence the practical sequence of a remodeling project.
Snake River Plain and eastern Idaho
Southern and eastern Idaho communities can experience broad temperature swings, wind, dry conditions, and cold winters. In places such as Twin Falls, Pocatello, Idaho Falls, and Rexburg, homeowners often need to consider insulation continuity, air leakage, roof exposure, heating performance, and freeze-thaw effects around concrete and exterior surfaces.
Wind-driven dust and agricultural surroundings may also affect filters, exterior finishes, window tracks, mechanical equipment, and maintenance schedules.
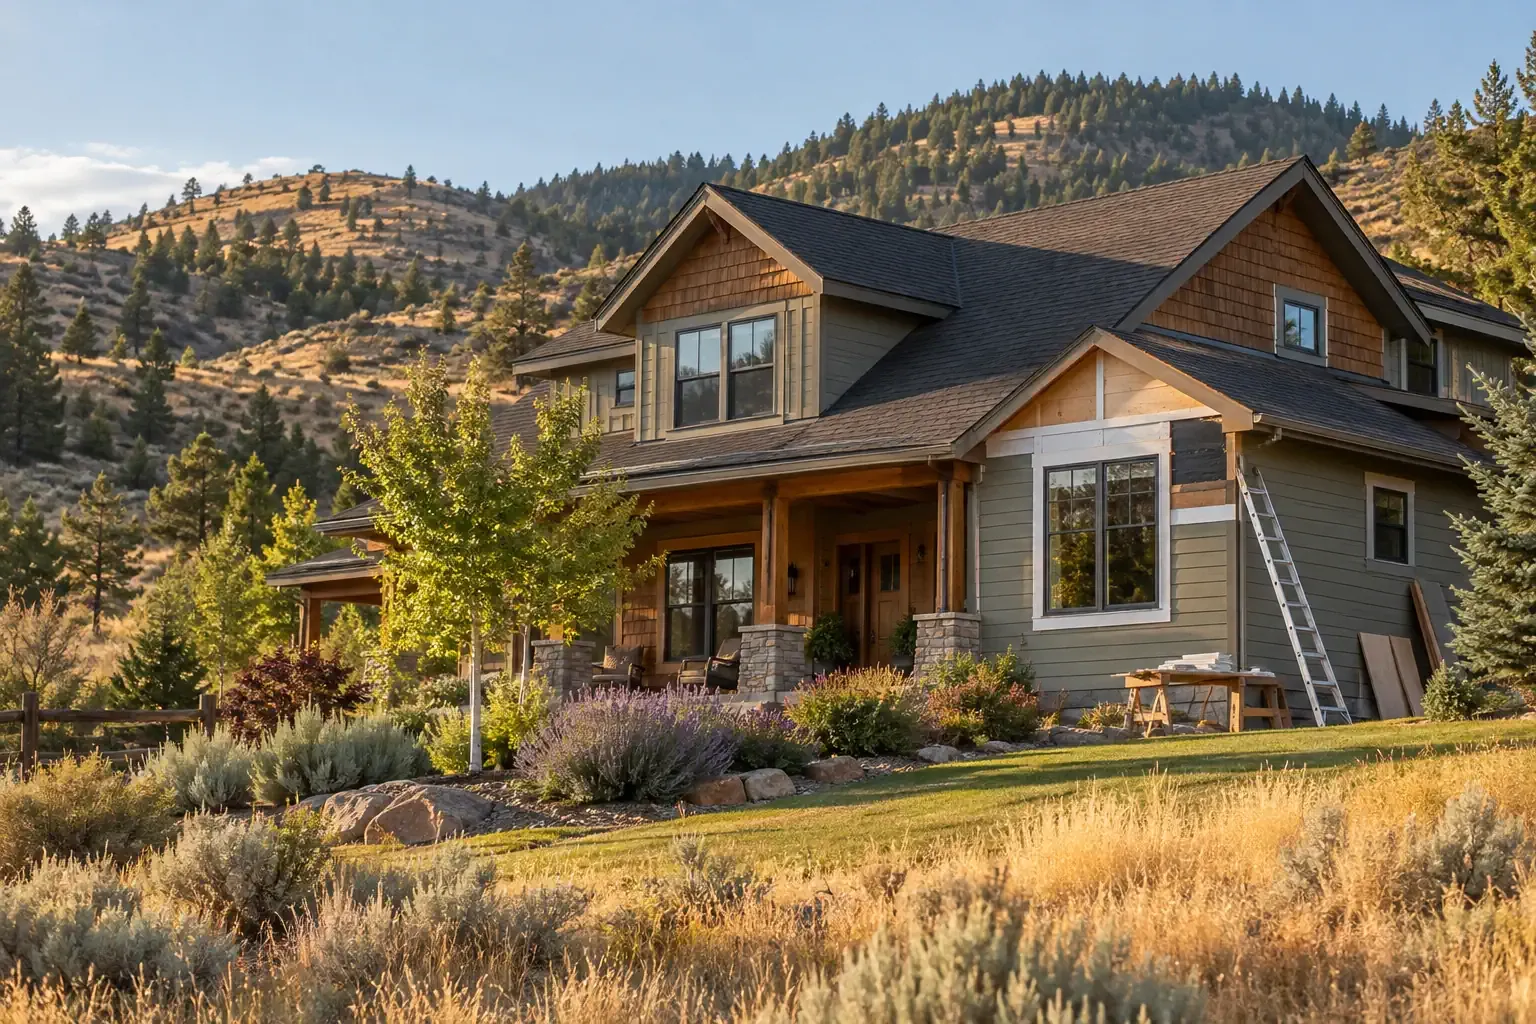
Exterior Remodeling for Idaho Homes
The exterior enclosure includes the roof, siding, windows, doors, flashing, gutters, and foundation transitions. These components work together. Replacing one without examining adjacent systems can leave existing water, air leakage, or drainage problems unresolved.
Roofing and snow management
An Idaho roofing project should account for local snow, wind, sun exposure, roof slope, attic conditions, and drainage. Asphalt shingles remain common, while metal roofing is often considered for durability and snow-shedding performance. Neither material is universally appropriate; roof design, installation details, budget, sound preferences, and maintenance expectations all matter.
Important roofing considerations may include:
- Condition of the roof deck and structural framing
- Flashing around chimneys, walls, skylights, and roof penetrations
- Attic air sealing and insulation
- Ventilation appropriate to the roof assembly
- Ice buildup near eaves and colder roof areas
- Snow movement above entrances, walkways, decks, and equipment
- Gutter attachment and drainage capacity
Recurring winter ice near an eave may be related to heat escaping from the house, uneven roof temperatures, drainage conditions, or a combination of factors. A roof replacement alone may not correct the underlying cause. The attic and ceiling plane should also be examined.
Siding and exterior finishes
Idaho siding must tolerate sunlight, temperature changes, wind, precipitation, and local moisture conditions. Common choices include fiber cement, engineered wood, vinyl, natural wood, metal, stucco, and masonry systems.
Material selection is only one part of performance. Installation details around windows, doors, utility penetrations, decks, roof intersections, and the lower edge of the wall often determine whether water drains safely. A dependable wall assembly should manage water while retaining a reasonable ability to dry.
Wood siding can fit Idaho’s architectural character, particularly in rural and mountain settings, but it requires appropriate clearances, coatings, and maintenance. Lower-maintenance products can reduce repainting or staining, although they still depend on correct flashing and installation.
Windows and exterior doors
Window replacement can improve comfort when existing units are drafty, damaged, difficult to operate, or poorly matched to the home’s exposure. The glass package, frame material, installation method, and opening condition all influence results.
South- and west-facing windows may contribute significant summer heat gain, while cold-weather performance becomes especially important at higher elevations and in eastern Idaho. Exterior shading, roof overhangs, interior window treatments, and landscape design can sometimes complement window improvements.
Before ordering replacement windows, homeowners should determine whether water staining or air leakage originates from the window itself or from nearby flashing, siding, roofing, or wall conditions. Installing a new unit into a damaged opening can conceal rather than resolve the problem.
Gutters, downspouts, and site drainage
Gutters are not equally necessary for every roof and site, but controlled drainage is important wherever runoff can collect near foundations, entrances, slopes, or paved areas. Downspouts should discharge water where it can move away from the building without creating erosion or winter ice hazards.
In snow-prone locations, gutter design should be coordinated with roof snow movement. Snow and ice sliding from a roof can damage gutters or create hazards below. Roof geometry, snow-retention devices, entrances, and pedestrian paths should be considered together.
Energy Efficiency and Indoor Comfort
Idaho homes may need both winter heating and summer cooling. Improving comfort therefore requires more than adding a single product. Insulation, air sealing, windows, ventilation, moisture control, and mechanical equipment form an interconnected system.
Insulation and air sealing
Attics, rim joists, crawl spaces, basement transitions, recessed fixtures, plumbing penetrations, and utility chases are common areas for air leakage. Sealing appropriate gaps can reduce drafts and help insulation perform closer to its intended level.
However, air sealing should be coordinated with combustion safety, ventilation, and moisture management. Tightening a building without considering exhaust fans, fuel-burning appliances, crawl-space conditions, and indoor air quality can create new problems.
An Idaho home energy assessment can help identify where heat loss, air leakage, or uneven temperatures are occurring before major improvements are selected.
Heating, cooling, and ventilation
HVAC needs vary by elevation, building size, insulation level, occupancy, and local climate. Heat pumps are increasingly considered for both heating and cooling, but equipment selection should be based on the home’s actual heating and cooling loads rather than square footage alone.
Depending on the property, remodeling may involve:
- Replacing aging furnaces, boilers, air conditioners, or heat pumps
- Correcting damaged or poorly balanced ductwork
- Adding zoned or ductless systems to additions and converted spaces
- Improving kitchen and bathroom exhaust ventilation
- Addressing dry indoor air or seasonal humidity concerns
- Protecting exterior equipment from drainage, snow, and debris
A more efficient unit will not necessarily correct comfort problems caused by leaky ducts, inadequate return airflow, poor insulation, or an improperly sized system. Diagnostic work can be more valuable than choosing equipment by efficiency rating alone.
Kitchen, Bathroom, and Flooring Projects
Interior remodeling in Idaho follows many of the same principles found elsewhere, but cold weather, dry air, rural utilities, home age, and outdoor lifestyles can influence material and layout decisions.
Kitchen remodeling
A kitchen remodel often affects several systems at once: cabinetry, countertops, flooring, plumbing, electrical service, lighting, ventilation, and appliance placement. Establishing the room’s functional layout before selecting finishes can reduce later conflicts.
For households that frequently return from gardening, ranch work, winter recreation, or muddy outdoor conditions, durable entry flooring and an adjacent pantry, mudroom, or cleanup area may be as useful as changes to the kitchen itself.
Kitchen ventilation deserves particular attention. A range hood should be selected and installed as part of the home’s broader ventilation strategy, especially in a tighter or newly air-sealed building.
Bathroom remodeling
Bathrooms concentrate water, humidity, plumbing, electrical fixtures, and finish materials in a small space. Waterproofing behind tile and around showers is more important than the visible tile surface alone.
Common priorities include:
- Reliable shower and tub waterproofing
- Exhaust ventilation routed outdoors
- Freeze-conscious plumbing in vulnerable exterior walls or crawl spaces
- Slip-resistant flooring
- Accessible clearances and easier-to-use fixtures
- Repair of concealed rot or subfloor damage
When a bathroom is opened, it can be useful to inspect supply lines, drain connections, framing, insulation, and ventilation before new finishes conceal these areas again.
Flooring for seasonal conditions
Idaho flooring may be exposed to snow, grit, mud, dry indoor air, pets, and large seasonal humidity changes. Tile, resilient flooring, engineered wood, solid wood, polished concrete, and carpet each have different strengths.
Wood flooring should be acclimated and installed with the manufacturer’s requirements and the home’s expected indoor conditions in mind. In basements, bathrooms, laundry areas, and entry zones, moisture tolerance and subfloor condition may matter more than appearance alone.
Foundations, Drainage, and Structural Concerns
Foundation movement can result from several interacting conditions, including soil characteristics, drainage, frost, construction details, plumbing leaks, slope movement, and changes made to the structure. A visible crack does not establish the cause by itself.
Signs that may justify closer evaluation include:
- Cracks that are widening or changing
- Doors or windows that have become difficult to operate
- Noticeably sloped or uneven floors
- Water entering a basement or crawl space
- Rot or insect damage near structural framing
- Separation between additions and the original building
- Retaining wall movement or erosion near the home
Structural symptoms should be investigated before cosmetic repairs are made. Patching drywall or replacing flooring may hide evidence without addressing the movement or moisture source.
Crawl spaces and basements
Crawl spaces can affect indoor air quality, floor comfort, plumbing durability, and structural wood. Drainage, ground moisture, insulation, air sealing, pest activity, and mechanical equipment should be evaluated as parts of one system.
Basement remodeling also requires moisture awareness. A basement that appears dry during one season may behave differently during snowmelt, irrigation periods, or heavy rainfall. Moisture conditions should be understood before installing moisture-sensitive flooring, wall coverings, or cabinetry.
Radon is another consideration in parts of Idaho. Regional maps can indicate broad potential, but they cannot determine the radon level in an individual home. Testing the specific property is the dependable way to understand whether mitigation should be considered.
Wildfire-Aware Remodeling in Idaho
Wildfire exposure varies across Idaho, but it is a relevant planning factor for many forested, foothill, canyon, and rural properties. No remodeling material can make a home completely fireproof. Thoughtful design can, however, reduce certain vulnerabilities.
Wildfire-aware improvements may include:
- Using suitable roof and exterior wall materials
- Closing or protecting openings where embers may enter
- Maintaining roof valleys, decks, and gutters where combustible debris collects
- Reviewing vents, soffits, and transitions between roofs and walls
- Reducing combustible storage immediately beside the structure
- Considering deck materials and the conditions beneath elevated decks
- Coordinating landscaping and defensible space with the building enclosure
The most useful approach treats the home, attached structures, nearby vegetation, access routes, and water resources as related parts of the property. Local fire authorities and Idaho-specific wildfire resources can provide guidance suited to a particular community.
Planning an Idaho Home Remodeling Project
A durable project begins with the condition of the house, not the finish catalog. Homeowners can make clearer decisions by separating observed symptoms from their possible causes.
1. Define the purpose of the project
Determine whether the primary goal is repair, replacement, comfort, accessibility, energy performance, space planning, appearance, or long-term maintenance. A project can serve several purposes, but naming the priorities helps guide tradeoffs.
2. Inspect nearby systems
A damaged floor may be connected to a plumbing leak. Peeling siding may involve roof runoff or missing flashing. A cold room may be affected by ducts, insulation, windows, or air leakage. Looking at adjacent systems helps prevent narrow repairs that leave the original cause in place.
3. Account for site and seasonal access
Mountain roads, winter weather, spring mud, rural delivery distances, and limited staging space can affect scheduling and material handling. Exterior work may need to be planned around temperature and moisture requirements established by product manufacturers.
4. Review permits and current requirements
Permit requirements and adopted building standards can differ by jurisdiction and project type. Structural changes, additions, electrical work, plumbing, mechanical systems, and some exterior projects may require review or inspection.
Because requirements change, homeowners should consult the relevant city, county, or state authority during planning rather than relying on an older general summary. Current Idaho remodeling permits and code resources should be checked for the property’s location and scope of work.
5. Plan for concealed conditions
Older houses can contain damaged framing, outdated wiring, previous unpermitted work, inadequate insulation, or plumbing conditions that are not visible until demolition begins. A reasonable contingency allows the project to respond to necessary discoveries without treating every hidden condition as a crisis.
6. Compare complete project scopes
When reviewing estimates, compare more than the final price. Look at demolition, disposal, substrate repair, flashing, insulation, ventilation, finish work, permits, cleanup, warranties, and exclusions. Two proposals may use the same product name while describing substantially different work.
7. Preserve records
Keep contracts, permits, inspection results, product information, paint colors, photographs of concealed work, warranties, and maintenance instructions. These records can support future repairs and help later owners understand how the home was changed.
A Whole-House View of Remodeling
Many remodeling problems cross the boundary between individual trades. Roofing affects attic conditions. Air sealing affects ventilation. Siding depends on flashing. Kitchen changes can affect electrical capacity and exhaust. Basement finishes depend on drainage and moisture behavior.
For Idaho homes, the most durable approach is usually to examine how materials, dimensions, existing conditions, regional context, and homeowner intent fit together. This does not require turning every improvement into a whole-house renovation. It means understanding the relationships before deciding where the project should begin and end.
A well-planned remodel should respond to the home that actually exists: its location, age, construction, exposure, occupants, and maintenance history. That grounded view helps improvements remain useful through Idaho’s changing seasons.


