
How Georgia’s regions influence home remodeling
Georgia contains several distinct landscapes. Conditions can also vary within the same county because of elevation, tree cover, drainage patterns, construction era, and proximity to water. Regional guidance should therefore be treated as a starting point rather than a substitute for inspecting an individual property.
Common remodeling considerations across Georgia’s regions
| Region | Common environmental conditions | Remodeling considerations |
|---|---|---|
| Coastal Georgia | Salt air, high humidity, wind-driven rain, tropical weather, flood exposure, and low-lying land | Corrosion-resistant exterior materials, roof attachment, drainage, flood-aware planning, impact protection, and moisture management |
| South Georgia and the Coastal Plain | Long cooling seasons, intense sun, heavy rainfall, warm soil, and persistent humidity | Roof ventilation, HVAC performance, crawl-space conditions, siding durability, insulation, and pest-conscious detailing |
| Metro Atlanta and the Piedmont | Rolling terrain, red clay soils, seasonal storms, dense development, mature trees, and hot summers | Grading, foundation monitoring, roof drainage, window performance, stormwater control, and whole-home cooling |
| North Georgia | Steeper slopes, forested sites, greater elevation, cooler winters, and occasional freezing conditions | Slope drainage, retaining structures, roof runoff, heating efficiency, weather sealing, and moisture control around wooded homes |
Coastal Georgia
Homes near Savannah, Brunswick, St. Marys, the Golden Isles, and other coastal communities may face salt-laden air, high moisture levels, tropical systems, and flooding. Metal connectors, fasteners, flashing, exterior fixtures, and HVAC components may deteriorate more quickly when their materials or coatings are not suited to coastal exposure.
Coastal remodeling may include corrosion-resistant hardware, roof reinforcement, improved flashing, storm shutters or other opening protection, and flood-aware choices for lower-level materials. Property-specific flood risk should be checked through the FEMA Flood Map Service Center and applicable local sources.
Central Georgia, the Piedmont, and metro Atlanta
Across the Piedmont, red clay soils and rolling land make water movement an important part of remodeling. Clay-rich soils can hold moisture and change volume as conditions shift. That does not mean every crack indicates serious foundation movement, but it does make grading, downspout discharge, and consistent drainage worth evaluating.
In developed areas, additions and exterior projects may also need to account for compact lots, easements, stormwater requirements, neighborhood rules, and mature tree roots. A project that adds roof area or hardscape can change how water crosses the property.
North Georgia
Mountain and foothill homes may sit on steep or irregular sites where drainage, retaining walls, access, and erosion require particular attention. Cooler winter temperatures also increase the value of air sealing, dependable heating, insulated plumbing, and weather-resistant exterior assemblies.
Wooded settings can protect a home from direct sun, but dense shade may slow roof and siding drying. Overhanging limbs, leaf-filled gutters, moss growth, and persistent dampness should be considered as part of exterior maintenance and remodeling.
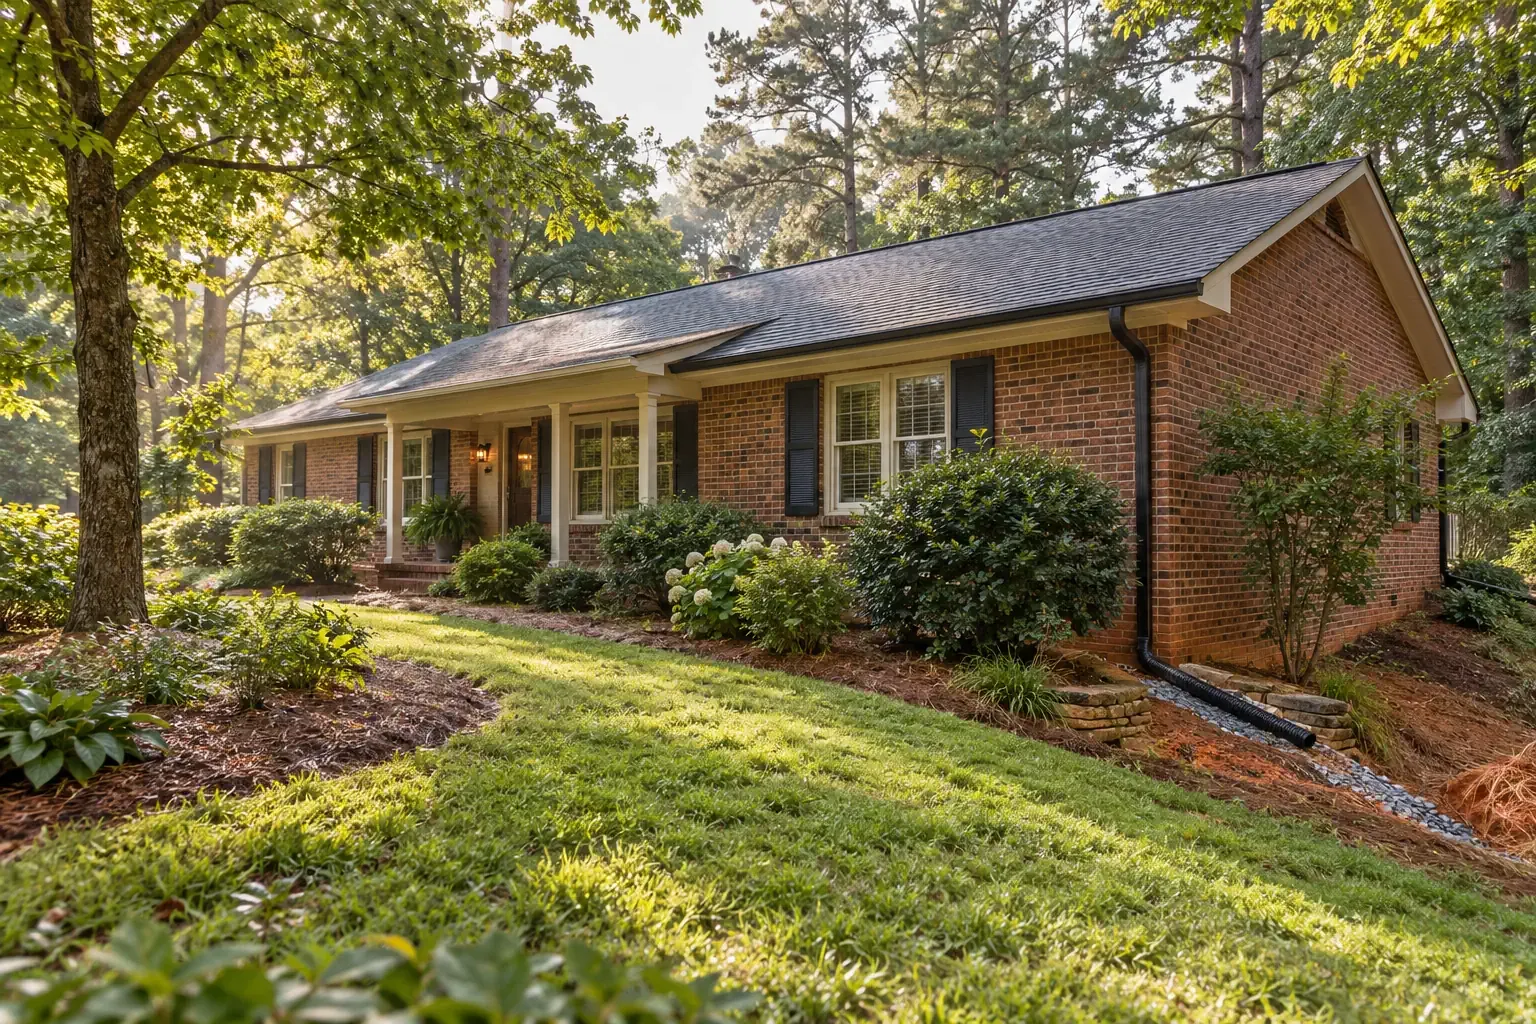
Climate, rainfall, and moisture should guide the plan
Georgia homes frequently operate in warm, humid conditions. Moisture can enter through roof leaks, exterior openings, plumbing failures, damp soil, crawl spaces, or humid outdoor air. Remodeling should address the source of unwanted moisture before covering damaged surfaces or installing finish materials.
Start by following the path of water
Roofing, gutters, grading, foundations, crawl spaces, and indoor humidity are parts of the same moisture-management system. A stain on an interior wall may originate at a roof penetration, window opening, plumbing line, or exterior drainage problem. The visible damage is not always the source.
Useful questions include:
- Does water move away from the foundation after a storm?
- Are gutters sized, secured, and kept clear?
- Do downspouts release water beside the house or carry it to a suitable discharge point?
- Are roof valleys, chimneys, skylights, and wall intersections properly flashed?
- Does the crawl space remain damp or develop condensation?
- Are bathroom and kitchen exhaust systems vented outdoors?
- Does indoor humidity remain elevated even while the air conditioner is operating?
Important distinction: A cosmetic repair can restore appearance, but it cannot stop an active leak, drainage failure, or humidity source. Wet materials should be investigated before they are enclosed.
Plan for drying as well as water resistance
No exterior assembly remains perfectly sealed forever. Durable walls and roofs need drainage paths, correctly placed flashing, and materials capable of drying under expected conditions. Adding impermeable layers without understanding the existing assembly can sometimes trap moisture rather than control it.
Exterior remodeling for Georgia homes
Roofing
A Georgia roof must manage heat, ultraviolet exposure, intense rainfall, wind, falling branches, and seasonal storms. Coastal roofs may also need assemblies and fasteners selected for higher wind and corrosion exposure.
A roof evaluation should extend beyond the visible shingles or panels. Decking condition, underlayment, flashing, valleys, penetrations, ventilation, edge details, and connections all contribute to performance. Repeated shingle loss, ceiling staining, soft roof decking, damaged flashing, or granules collecting in gutters may justify closer inspection.
When reroofing is planned, it is also useful to coordinate attic ventilation, insulation, air sealing, gutter replacement, and any future solar or mechanical work that could affect the roof surface.
Siding and exterior trim
Siding should shed rain while allowing the wall assembly to manage incidental moisture. Wood siding and trim require careful maintenance in shaded or damp locations. Vinyl, fiber-cement, masonry, metal, and engineered products each have different installation clearances, fastening requirements, and expansion behavior.
Regardless of material, vulnerable locations commonly include:
- Wall and roof intersections
- Window and door openings
- Deck and porch connections
- Areas close to soil or paving
- Plumbing, electrical, and ventilation penetrations
- Horizontal trim where water can collect
Painting over swelling trim or decayed sheathing may conceal a condition temporarily without resolving it. Damaged material and the water pathway behind it should be identified first.
Windows and exterior doors
Replacement windows can improve comfort, operation, weather resistance, and energy performance, but the quality of the opening preparation and flashing is as important as the window itself. A high-performing unit installed into a poorly managed opening can still leak.
Window selection may consider solar heat gain, insulation value, frame material, condensation resistance, coastal exposure, and how much direct sun each side of the home receives. South- and west-facing windows often experience different heat loads from shaded northern openings.
Gutters and roof drainage
Gutters are a relatively small component with broad effects. Overflowing or disconnected drainage can contribute to siding stains, fascia decay, erosion, damp crawl spaces, foundation moisture, and landscape damage.
For homes beneath mature trees, gutter guards may reduce some debris but do not eliminate inspection and maintenance. Valley flow, roof size, roof pitch, outlet placement, and downspout capacity should be considered together.
Porches, decks, and outdoor kitchens
Georgia’s long warm season makes outdoor living projects practical in many regions. Covered porches, screened rooms, decks, patios, and outdoor kitchens should be designed for rainfall, drainage, ventilation, insects, and material movement.
Outdoor kitchens add electrical, plumbing, fuel, ventilation, and fire-safety considerations. Deck-ledger connections, guardrails, stair geometry, and the condition of supporting posts are structural matters rather than finish details.
Foundations, crawl spaces, and drainage
Foundation concerns should be evaluated in context. Small, stable cracks can have different implications from widening cracks, displacement, repeated door misalignment, sloping floors, or movement affecting multiple parts of the house.
Red clay and changing soil moisture
Clay-rich soil can expand when wet and shrink as it dries. The effect on a house depends on site preparation, foundation type, drainage, vegetation, drought conditions, plumbing leaks, and the consistency of soil moisture around the structure.
Before assuming a structural repair is required, it is helpful to document:
- Crack width, direction, and location
- Whether the crack appears to be changing
- Nearby downspouts, drains, or plumbing lines
- Changes in door and window operation
- Floor slope or separation between building components
- Erosion, standing water, or soil settlement outside
Significant or progressive movement may require evaluation by a qualified structural engineer or other appropriate professional. Repair methods should respond to the cause and actual loading conditions rather than the crack alone.
Crawl-space moisture
Many Georgia homes have crawl spaces, and warm outdoor air can create condensation when it encounters cooler framing, ducts, pipes, or mechanical surfaces. Ground moisture, plumbing leaks, poor drainage, and unsealed penetrations can add to the problem.
Common warning signs include musty odors, visible fungal growth, damp insulation, rusting metal, wood decay, pests, condensation, and cupped or uneven flooring above. Crawl-space work may involve ground vapor control, drainage correction, air sealing, insulation changes, dehumidification, or a broader encapsulation strategy. The appropriate approach depends on the house and its mechanical design.
Retaining walls and sloped properties
North Georgia and other hilly areas may require retaining walls, terraced drainage, or erosion control. Bulging walls, rotation, blocked drainage outlets, displaced blocks, or soil washing from behind a wall can indicate more than a surface issue. Because retaining systems manage soil pressure and water, substantial repairs should be designed with those forces in mind.
Kitchen, bathroom, and flooring projects
Kitchen remodeling
Kitchen remodeling often affects plumbing, electrical service, ventilation, lighting, storage, and circulation at the same time. Before selecting cabinets or countertops, homeowners can clarify how the room needs to function and which existing systems will remain.
Useful planning questions include:
- Will appliance locations or fuel types change?
- Does the electrical system support the proposed equipment?
- Can cooking exhaust be vented outdoors through an appropriate route?
- Are walls being removed, and could they be load-bearing?
- Will the floor material tolerate water, sunlight, and expected traffic?
- Can the layout improve clearances and everyday movement?
A kitchen plan should coordinate dimensions early. Appliance specifications, cabinet depth, door swings, countertop overhangs, aisle width, and utility locations can affect one another.
Bathroom remodeling
Bathrooms concentrate water, humidity, electrical equipment, and frequent surface cleaning into a small space. Durable work depends on what is behind the tile and finishes: sound framing, suitable underlayment, waterproofing in wet areas, properly sloped shower surfaces, effective ventilation, and accessible plumbing connections.
Recurring mildew, soft flooring, loose tile, staining below a bathroom, or persistent odors may indicate a concealed moisture problem. These conditions should be investigated before new finishes are installed.
Flooring in humid conditions
Wood, engineered wood, laminate, resilient flooring, tile, and carpet respond differently to moisture and temperature. Material selection should account for the subfloor, room use, sunlight, crawl-space conditions, and manufacturer requirements.
Before installation, the subfloor should be evaluated for flatness, strength, moisture, and damage. Installing new flooring over an unresolved leak or damp crawl space can lead to swelling, cupping, adhesive failure, staining, or mold growth.
HVAC, insulation, and indoor comfort
Georgia’s extended cooling season makes HVAC performance central to comfort and moisture control. Bigger equipment is not automatically better. An oversized air conditioner may cool a space quickly while running for periods too short to remove humidity effectively.
Evaluate the whole comfort system
Heating and cooling performance depends on more than the outdoor unit. A whole-home evaluation may include:
- Equipment condition and sizing
- Duct leakage, insulation, and routing
- Return-air capacity
- Attic and crawl-space conditions
- Window solar exposure
- Air leakage around penetrations and top plates
- Bathroom and kitchen exhaust
- Indoor humidity and condensate drainage
Additions, enclosed porches, finished attics, and major layout changes can alter heating and cooling loads. HVAC planning should therefore occur before construction is complete, not after the new rooms prove uncomfortable.
Insulation and air sealing
Insulation slows heat flow, while air sealing limits uncontrolled air movement. Both matter, but they perform different jobs. Common leakage points include attic hatches, plumbing and electrical penetrations, recessed fixtures, duct chases, wall top plates, and gaps around windows and doors.
Air sealing should be coordinated with combustion safety, ventilation, indoor air quality, and moisture management. Tightening a house without considering those systems can create new problems even when energy use improves.
How to plan a Georgia remodeling project
A coherent project sequence reduces the chance that new work will be damaged by unresolved conditions or later construction. The exact order depends on the home, but the following sequence provides a useful starting point.
-
Define the purpose.
Clarify whether the project is intended to repair damage, improve comfort, change appearance, increase function, prepare for aging in place, or address several goals together.
-
Inspect existing conditions.
Document water intrusion, structural movement, outdated utilities, ventilation issues, damaged materials, and access limitations before finalizing finishes.
-
Address active water and structural problems.
Roof leaks, drainage failures, foundation concerns, plumbing leaks, and unsafe framing generally deserve attention before cosmetic work.
-
Coordinate connected systems.
Roofing may affect gutters and attic ventilation. Kitchen work may affect electrical capacity and plumbing. Window replacement may affect siding and interior trim.
-
Confirm dimensions and material compatibility.
Measurements, clearances, substrate requirements, moisture tolerances, and installation details should be checked before materials are ordered.
-
Plan for disruption and weather.
Exterior work may be affected by rain and tropical weather, while occupied interior projects require dust control, safe access, and temporary arrangements for essential rooms.
-
Preserve records.
Keep contracts, plans, product information, permits, inspection records, warranties, paint specifications, and photographs of concealed work for future maintenance.
Coordinate projects that share the same building area
Remodeling becomes more efficient when overlapping work is planned together. Examples include:
- Replacing deteriorated fascia while completing roof and gutter work
- Coordinating window replacement with siding and exterior trim
- Evaluating crawl-space moisture before installing wood flooring
- Completing air sealing before adding attic insulation
- Planning electrical and ventilation changes before kitchen cabinets are installed
- Reviewing drainage before repairing recurring foundation or basement finishes
Home remodeling project sequencing and choosing materials for humid climates are useful related topics for homeowners developing a long-term plan.
Permits, codes, and qualified review
Permit requirements can vary by local jurisdiction and project scope. Structural changes, additions, roofing, electrical work, plumbing, mechanical systems, decks, and changes of use may require permits or inspections. Coastal properties, historic districts, flood-prone areas, and communities governed by associations may have additional requirements.
The Georgia Department of Community Affairs provides information about construction codes, but homeowners should also confirm current requirements with the city or county responsible for the property. Code editions, amendments, enforcement practices, and permit procedures can change.
Certain conditions warrant specialized review. Examples include:
- Progressive foundation movement or structural cracking
- Removal or alteration of potentially load-bearing walls
- Major retaining-wall movement
- Flood-related elevation or substantial-improvement questions
- Suspected asbestos-containing materials
- Paint disturbance in homes built before 1978
- Electrical, fuel-gas, or combustion-safety concerns
For pre-1978 homes, the EPA Renovation, Repair and Painting Program explains federal lead-safe requirements that may apply when painted surfaces are disturbed.
A durable approach to remodeling in Georgia
Georgia home remodeling works best when design choices respond to the property’s climate, terrain, structure, and existing systems. Coastal exposure calls for different details than a wooded mountain site, while a Piedmont home on clay-rich soil may place greater emphasis on drainage and foundation monitoring.
By beginning with water movement, structural condition, material compatibility, and whole-home comfort, homeowners can organize projects around the way the house actually performs. Finishes still matter, but they last longer when the systems beneath them are sound.


