
How Delaware’s regional conditions affect remodeling
Delaware is geographically compact, but its remodeling conditions vary meaningfully from north to south and from inland communities to the coast. Environmental exposure should be evaluated at the property level rather than assumed from the state alone.
Common regional influences on Delaware home remodeling
| Area | Common conditions | Useful remodeling considerations |
|---|---|---|
| Northern Delaware | Older housing, denser development, mixed terrain, cold winters, and humid summers | Building-envelope repairs, window replacement, insulation, roofing, drainage, and careful work around existing construction |
| Central Delaware | Open terrain, variable wind exposure, seasonal rain, humidity, and a mix of older and newer homes | Roof and siding durability, gutter capacity, site drainage, HVAC performance, and moisture management |
| Inland southern Delaware | Humid summers, relatively flat sites, variable soils, and development ranging from rural homes to newer communities | Drainage, crawl space or foundation conditions, ventilation, insulation, and exterior water control |
| Coastal and bayside communities | Salt-laden air, wind-driven rain, tidal influence, storm exposure, and elevated moisture risk | Corrosion-resistant components, wind-aware roofing and siding, water-resistant assemblies, verified flood information, and regular exterior inspection |
Salt exposure is generally strongest near the ocean, bays, and tidal waterways. Distance from the water, prevailing winds, surrounding buildings, vegetation, and the home’s orientation can all change the level of exposure. Materials suitable for one Delaware property may not be the best fit for another.
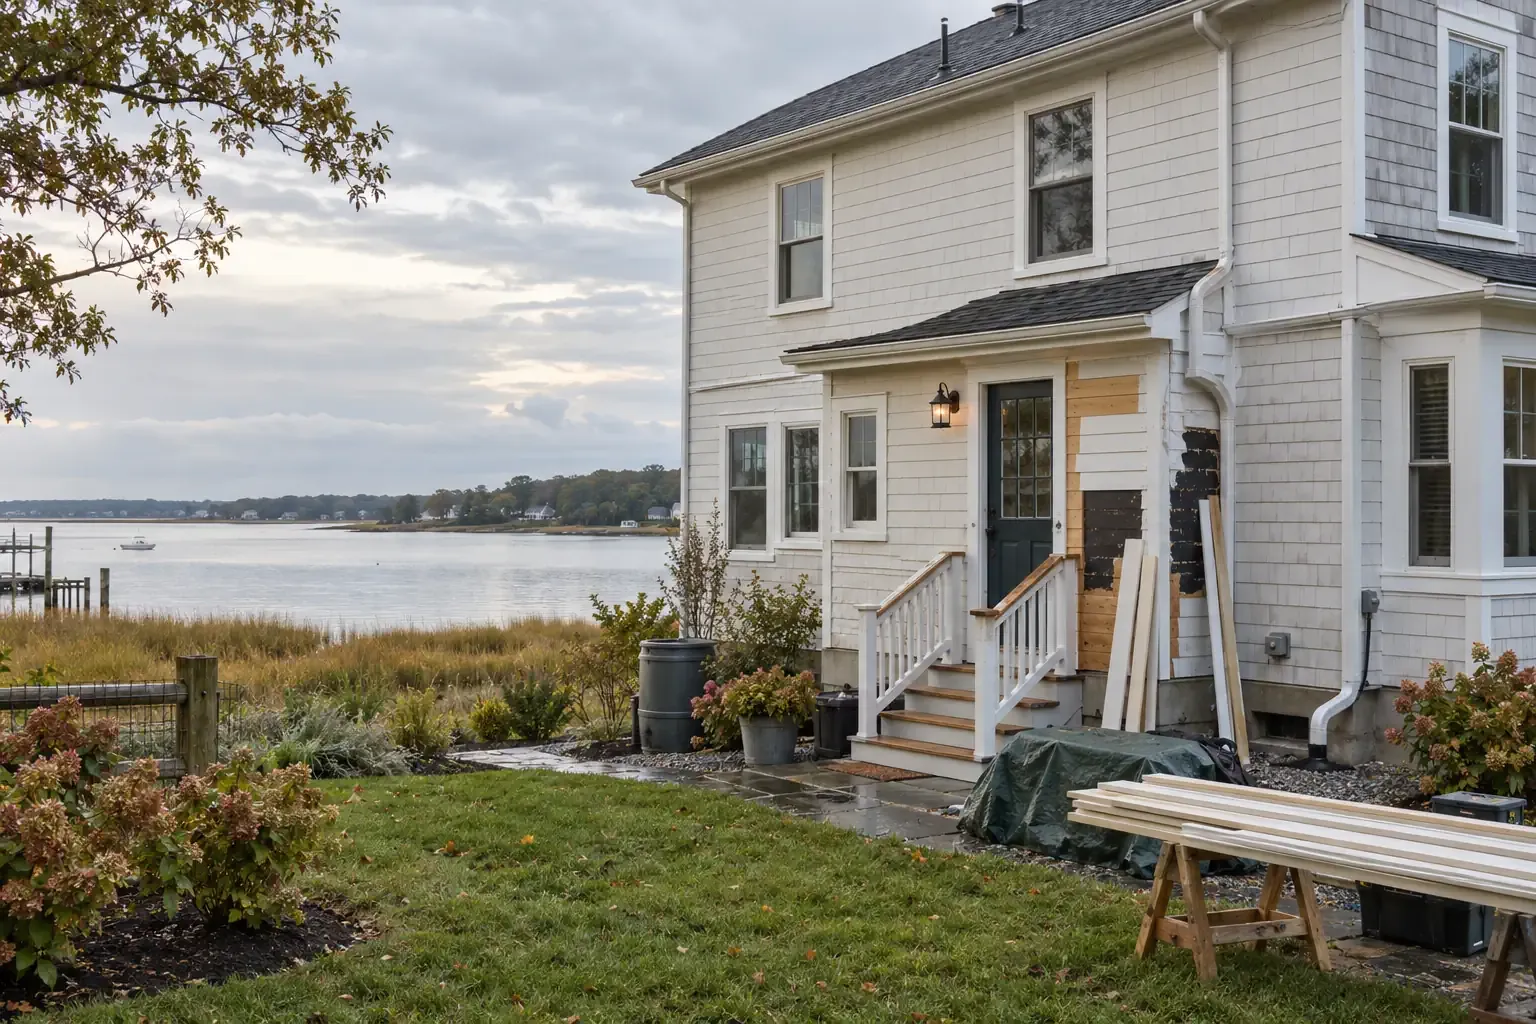
Exterior remodeling for Delaware homes
A home’s exterior is a connected weather-management system. Roofing, siding, windows, flashing, gutters, doors, sealants, and drainage details work together. Replacing one component without examining nearby transitions can leave the original source of a leak or moisture problem unresolved.
Roofing
Delaware roofs must manage rain, wind, summer heat, winter cold, and occasional snow or ice. Coastal properties may also experience greater wind exposure and corrosion around fasteners, flashing, vents, and other metal components.
A roofing assessment should look beyond the visible shingles or outer roof covering. Decking condition, underlayment, flashing, ventilation, penetrations, drainage, and attachment methods can all affect service life. Signs that deserve investigation include:
- Missing, lifted, cracked, or curling shingles
- Rust or deterioration around flashing and exposed metal
- Ceiling stains or damp attic materials
- Soft or damaged roof decking
- Repeated leakage near chimneys, walls, skylights, or vents
- Overflowing gutters or water collecting along roof edges
In wind-exposed locations, product selection matters, but installation quality and compatibility with the roof assembly matter just as much.
Siding and exterior trim
Siding helps control bulk water while protecting the wall assembly beneath it. Vinyl, fiber cement, engineered wood, natural wood, brick, and other cladding systems each respond differently to moisture, impact, heat, and salt exposure.
Coastal remodeling may call for closer attention to corrosion-resistant fasteners, properly detailed joints, flashing around openings, and clearance between siding and roofs, decks, soil, or paved surfaces. Peeling paint, swollen trim, soft wood, staining, and open joints can indicate that water is entering or lingering within the assembly.
Windows and exterior doors
Window replacement can improve comfort, operation, water resistance, and energy performance, but the window itself is only part of the opening. Proper flashing, sill drainage, air sealing, exterior trim, and integration with the surrounding wall are essential.
For homes near the coast or in exposed locations, homeowners may also consider products designed for stronger wind and water pressures. Impact-resistant windows or storm protection systems may be appropriate for some properties, but the decision should be based on local exposure, applicable requirements, insurance considerations, and the design of the home.
Gutters and exterior drainage
Gutters cannot solve every drainage problem, but they are an important part of moving roof runoff away from vulnerable areas. Gutters and downspouts should be sized and positioned for the roof area they serve, kept clear, and discharged to a suitable location.
Water should not be directed toward neighboring properties, foundations, crawl space openings, low areas, or surfaces that carry it back toward the house. Where lots are relatively flat, grading and discharge planning may require more attention than simply extending a downspout.
Kitchen, bathroom, and flooring remodeling
Interior remodeling in Delaware benefits from the same moisture-aware approach used outside. Kitchens, bathrooms, laundry areas, and lower levels combine water supply lines, drains, ventilation, finishes, and cabinetry within a relatively small area. A durable project coordinates these systems rather than treating the visible finishes as isolated products.
Kitchen remodeling
A kitchen remodel may include cabinetry, countertops, flooring, lighting, ventilation, appliance changes, plumbing, and electrical work. Before selecting finishes, it helps to understand which walls contain utilities, how the room is ventilated, and whether the floor structure can support the intended materials and layout.
Useful planning questions include:
- Will the sink, dishwasher, range, or refrigerator move?
- Is the existing electrical system suitable for the proposed appliances?
- Can cooking moisture and contaminants be vented appropriately?
- Are there signs of previous leakage beneath cabinets or flooring?
- Will new flooring transition safely into adjoining rooms?
- Does the layout provide clear circulation and practical work areas?
In coastal or outdoor-oriented homes, an exterior kitchen or covered cooking area may also be considered. Materials, appliances, fasteners, and electrical components used outdoors should be selected for the actual exposure rather than indoor appearance alone.
Bathroom remodeling
Bathrooms require reliable water containment and effective ventilation. Tile and grout are visible finishes, but they are not substitutes for a properly designed waterproofing system in wet areas.
A bathroom project may need to address damaged subflooring, poorly supported fixtures, outdated plumbing, insufficient ventilation, or concealed moisture around tubs and showers. Exhaust air should be managed appropriately rather than released into an attic or another enclosed building cavity.
Accessibility can also be incorporated without making the room feel institutional. Wider clearances, improved lighting, lever handles, reachable storage, reinforced walls for future grab bars, and a low-threshold shower can support safer long-term use.
Flooring selection
Flooring should be selected according to the room, subfloor, expected moisture, maintenance needs, and movement of the underlying structure. Coastal sand can be abrasive, while wet footwear and humid conditions can challenge moisture-sensitive materials.
Before installing new flooring, the contractor should identify uneven areas, active moisture, damaged sheathing, unsuitable underlayment, and transitions that could create tripping hazards. Covering a damp or deteriorated subfloor does not correct the underlying condition.
HVAC, insulation, and year-round comfort
Delaware experiences humid summers and cool winters, so home comfort depends on both temperature control and moisture management. HVAC equipment, insulation, air sealing, ventilation, windows, and the building enclosure influence one another.
HVAC replacement and moisture control
A larger heating or cooling system is not automatically a better one. Equipment should be selected using the home’s size, enclosure, orientation, windows, occupancy, and other relevant loads. Oversized cooling equipment may run in short cycles, potentially reducing its ability to manage indoor humidity.
Duct condition also matters. Leaky, poorly insulated, or damaged ducts can reduce comfort and carry conditioned air into attics, crawl spaces, or other unintended areas. Before replacing equipment, it is useful to determine whether uneven rooms are caused by equipment capacity, duct design, air leakage, insulation gaps, solar exposure, or a combination of factors.
Insulation and air sealing
Insulation slows heat transfer, while air sealing reduces uncontrolled air movement through gaps and penetrations. They work together but perform different jobs.
Common areas for evaluation include attic access points, plumbing and wiring penetrations, recessed fixtures, rim areas, kneewalls, crawl spaces, and transitions between additions and the original home. Air sealing should be coordinated with combustion safety, ventilation, indoor air quality, and moisture conditions.
If insulation is wet, compressed, contaminated, or covering an active leak, the source of the problem should be addressed before adding more material.
Foundation, crawl space, and structural considerations
Foundation concerns in Delaware can be influenced by drainage, site elevation, soil conditions, construction type, plumbing leaks, vegetation, and previous alterations. Sandy soil alone does not determine how a foundation will perform; conditions can vary substantially between properties and even across one site.
Possible warning signs include:
- Cracks that are widening or changing
- Doors or windows that have become difficult to operate
- Sloping or uneven floors
- Persistent crawl space dampness
- Wood decay near supports or sill areas
- Standing water beside or beneath the home
- Gaps between walls, ceilings, trim, or exterior materials
Not every crack indicates serious structural movement. Some are related to shrinkage, finish movement, or normal aging. Patterns, location, width, displacement, and change over time help determine their significance. When structural movement is suspected, an evaluation by an appropriately qualified professional can help separate cosmetic repairs from load-bearing concerns.
Flood exposure and low-lying properties
Properties near the coast, bays, rivers, wetlands, and tidal waterways may require additional flood-aware planning. Flood risk is property-specific and can change as maps, drainage systems, land use, and site conditions change.
Before a substantial remodel, homeowners may need to review current flood information, elevation records, insurance requirements, and local permitting considerations. Mechanical equipment, electrical components, stored materials, and moisture-sensitive finishes may warrant different placement or protection in areas with known exposure.
Current Delaware floodplain resources and the applicable local building office should be consulted for location-specific information.
How to plan a Delaware home remodeling project
A clear remodeling plan connects the material being changed with its dimensions, present condition, surrounding context, and the homeowner’s actual intent. This prevents a finish selection from moving forward before the underlying problem is understood.
-
Define the purpose of the project
Clarify whether the priority is repairing damage, improving comfort, changing the layout, reducing maintenance, preparing for long-term use, or replacing a system near the end of its service life.
-
Document existing conditions
Photograph affected areas, note when leaks or drafts occur, record visible deterioration, and gather previous repair or inspection information when available.
-
Investigate before covering
Water stains, soft materials, recurring odors, movement, and uneven surfaces should be examined before they are concealed by new finishes.
-
Consider connected systems
A window affects the wall around it. A roof affects the attic and gutters. Kitchen cabinets interact with plumbing, electrical service, flooring, and ventilation. Remodeling is more durable when these relationships are considered early.
-
Compare scope, not price alone
Two estimates may describe different work. Compare preparation, demolition, disposal, repairs, flashing, waterproofing, product specifications, finish work, cleanup, warranties, and responsibility for permits.
-
Confirm current requirements
Permit, contractor, community, floodplain, and inspection requirements can vary by location and project type. Homeowners should verify current information with the relevant jurisdiction and review any homeowners association requirements before work begins.
-
Plan for concealed conditions
Older homes and moisture-damaged assemblies may contain conditions that cannot be fully seen before demolition. A written process for documenting and approving changes can help keep decisions understandable.
Questions to ask before work begins
- What condition is the project intended to correct?
- How will water be directed away from the completed assembly?
- Are the proposed materials appropriate for the home’s exposure?
- What adjacent systems will be opened, moved, or affected?
- Who is responsible for permits and inspections?
- How will concealed damage or scope changes be documented?
- What maintenance will the completed work require?
- Which product and workmanship warranties apply?
Durability begins with the source of the problem
A durable remodel does more than replace what is visible. It identifies why a material failed, how water or air entered, whether nearby components were affected, and what must change to reduce recurrence.
For example, replacing damaged siding without repairing failed flashing may reproduce the same problem behind a new surface. Installing flooring over an active moisture condition may hide damage temporarily rather than resolve it. Replacing HVAC equipment without examining ducts, insulation, and air leakage may leave comfort problems largely unchanged.
Delaware’s climate does not require one universal remodeling method. It calls for property-specific judgment, compatible materials, careful water management, and attention to how the parts of a home work together.


