
Home remodeling in Colorado requires more than choosing finishes and arranging a construction schedule. Climate, elevation, soil conditions, wildfire exposure, snow loads, local building codes, and the age of the home can all influence how a project should be planned.
A successful remodel begins by understanding the house as a complete system. Structural changes, insulation, ventilation, drainage, electrical work, plumbing, and exterior materials often affect one another. Considering those relationships early can reduce avoidable changes once construction is underway.
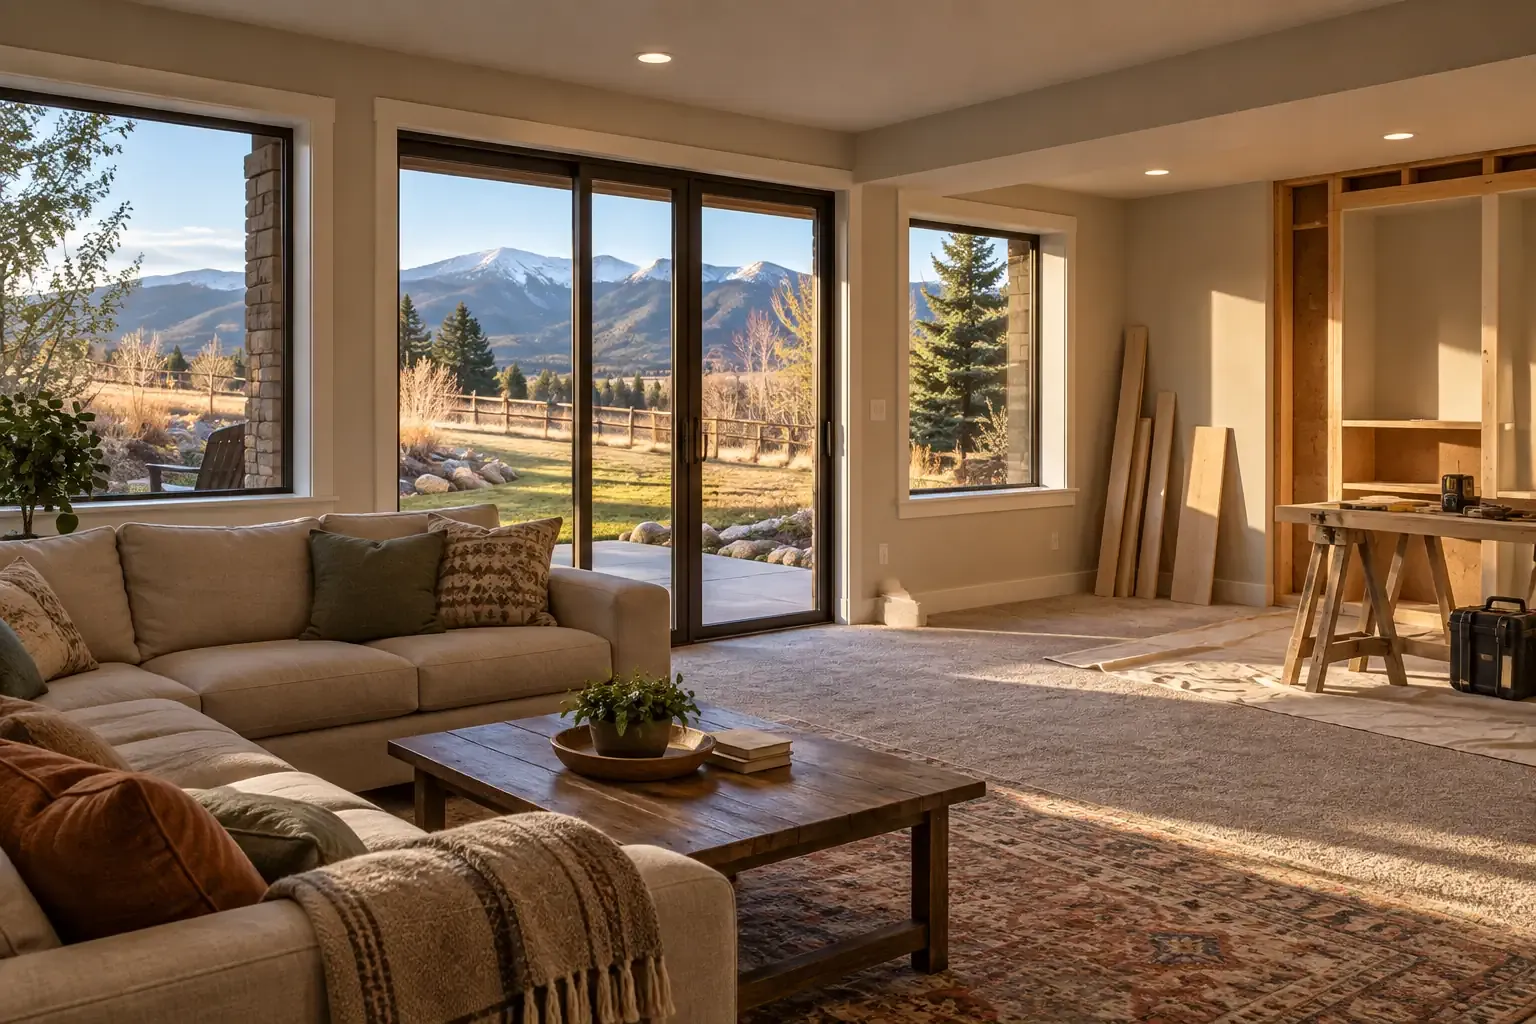
Regional conditions that affect Colorado home remodeling
Colorado contains several distinct building environments. A remodel along the Front Range may face different conditions than one in a mountain community, on the Western Slope, or in a rural plains county. Even nearby jurisdictions can use different code editions, permit procedures, design criteria, and inspection practices.
The following conditions commonly deserve attention during project planning.
Expansive and variable soils
Some parts of Colorado contain expansive soils that change volume as moisture levels change. This movement can contribute to foundation cracks, uneven floors, sticking doors, and damage to finishes. Existing symptoms do not always identify the cause, so significant structural movement should be evaluated by an appropriately qualified professional before cosmetic repairs conceal it.
Drainage also matters. Gutters, downspouts, grading, irrigation, and hardscape can influence how water collects around a foundation. A remodeling plan that changes exterior drainage should account for these relationships rather than treating the addition or patio as an isolated feature.
Snow, wind, hail, and freeze-thaw cycles
Roof assemblies, additions, decks, windows, siding, and exterior stairs may need to withstand locally established snow and wind loads. These requirements can differ substantially by elevation and jurisdiction. Repeated freezing and thawing can also affect masonry, concrete, exterior tile, and poorly drained assemblies.
Hail exposure may influence roofing, siding, skylight, and gutter choices. No exterior product is immune to severe weather, but material durability, repairability, installation details, and warranty terms can be compared before selection.
Sun and dry air
Colorado's strong sunlight and relatively dry conditions can affect flooring, cabinetry, sealants, paint, wood siding, furnishings, and other materials. Ultraviolet exposure may fade or degrade some exterior products, while low indoor humidity can contribute to wood movement. Material acclimation and manufacturer-approved installation conditions are therefore important parts of the construction process.
Wildfire exposure
Homes near forests, grasslands, foothills, or other wildland areas may be located in a wildland-urban interface. In these settings, remodeling decisions can include ignition-resistant exterior materials, protected vents, roof and gutter details, tempered glazing where appropriate, and defensible-space planning.
Wildfire requirements and recommendations vary by location. Property owners should consult the local building department, fire authority, insurer, and applicable community guidance before treating any single measure as sufficient protection.
How to plan a Colorado remodeling project
Planning is usually most effective when it moves from existing conditions toward design, documentation, pricing, and construction. Selecting finishes first may feel productive, but hidden structural or mechanical needs can change the project more substantially than a countertop or paint color.
- Document the existing home. Record dimensions, visible damage, previous additions, utility locations, drainage patterns, and the approximate age of major systems.
- Define the practical goal. Clarify whether the project is intended to improve accessibility, create more space, repair deterioration, reduce energy use, modernize systems, or support changing household needs.
- Identify professional review needs. Structural modifications, additions, retaining walls, major mechanical changes, and complicated sites may require an architect, engineer, designer, surveyor, energy professional, or other specialist.
- Confirm local requirements. Ask the authority having jurisdiction which permits, plans, calculations, approvals, and inspections apply.
- Develop a coordinated scope. Drawings and written specifications should align the architectural, structural, electrical, plumbing, mechanical, and finish work.
- Price comparable information. Estimates are easier to compare when contractors are reviewing the same scope, allowances, drawings, and material expectations.
- Plan for uncertainty. Older homes and concealed assemblies can contain conditions that are not visible before demolition. A reasonable contingency provides room to respond without automatically sacrificing essential work.
Permits, codes, and local requirements
Colorado remodeling requirements are administered primarily through local jurisdictions. Depending on the property's location, this may involve a city, town, county, fire district, sanitation district, or another authority. State requirements can also apply to certain trades and project types.
Projects that commonly require permits include structural alterations, additions, basement conversions, electrical service changes, new plumbing, mechanical replacements, decks, and changes to means of egress. The exact threshold should always be confirmed locally.
Before construction, ask about:
- the building and energy code editions currently in effect;
- local amendments and climate-specific requirements;
- design snow loads, wind criteria, and frost-depth requirements;
- zoning setbacks, height limits, and lot coverage;
- historic-district or design-review approval;
- homeowners association restrictions, when applicable;
- required licensed trades and contractor registration;
- plan-review timelines and inspection stages;
- wildfire, floodplain, septic, well, or utility requirements; and
- whether an owner can remain in the home during the work.
A permit is not merely paperwork. Plan review and inspections create documented checkpoints for work that may later be concealed behind walls, ceilings, and finishes. Permit approval does not replace careful design or contractor oversight, but it remains an important part of the project record.
The building envelope and energy use
The building envelope includes the roof, walls, windows, doors, foundation, insulation, air-control layers, and water-management details separating indoor space from outdoor conditions. In Colorado, large temperature swings and elevation-related climate differences make coordination across these components especially important.
Air sealing and insulation
Insulation slows heat flow, while air sealing limits uncontrolled air movement through gaps and penetrations. They perform different functions and generally work best when planned together. Adding insulation without addressing moisture pathways, ventilation, recessed fixtures, wiring, or roof geometry can leave important problems unresolved.
Windows and doors
Window performance depends on the full assembly, including the frame, glass, spacers, installation, flashing, orientation, and shading. A high-performance unit can still allow water or air leakage if the opening is not prepared and flashed correctly.
South- and west-facing glass may provide useful winter light while also contributing to summer overheating and fading. Glazing selection should reflect orientation rather than assuming that every opening needs the same product.
Ventilation and indoor air quality
As a home becomes tighter, intentional ventilation becomes more important. Kitchen exhaust, bathroom exhaust, combustion safety, filtration, and whole-house ventilation should be considered as related parts of indoor air quality.
Colorado is also known for areas with elevated radon potential. Because radon levels vary from one home to another, testing is the practical way to understand an individual property. Basement remodeling can be a useful time to test and, when needed, incorporate radon-resistant or mitigation measures before finishes make access more difficult.
Common Colorado remodeling projects
Basement remodeling
A finished basement can provide living space within the existing footprint, but it should be evaluated for moisture, radon, ceiling height, insulation, emergency escape and rescue openings, fire separation, electrical capacity, plumbing, and heating. A room's appearance does not determine whether it qualifies as a legal bedroom; local code requirements do.
Kitchen remodeling
Kitchen projects frequently affect electrical circuits, plumbing, ventilation, lighting, flooring, cabinetry, and structural walls. Range hood exhaust paths and replacement-air requirements may need attention, particularly when high-capacity exhaust equipment is proposed.
A durable layout should prioritize safe circulation, usable work surfaces, storage, accessible controls, and realistic appliance clearances before decorative selections are finalized.
Bathroom remodeling
Bathrooms concentrate water, humidity, electrical fixtures, plumbing penetrations, and slip risks within a small area. Waterproofing details, exhaust ventilation, appropriate electrical protection, and transitions between materials deserve close attention.
Even when full accessibility is not required, blocking for future grab bars, a curbless or low-threshold shower, better lighting, and wider clearances can support long-term use.
Additions and accessory spaces
An addition changes more than the floor plan. It can affect foundation loads, roof drainage, structural connections, utilities, grading, energy compliance, and zoning. Detached studios, converted garages, and accessory dwelling units may also be subject to specific local use, parking, utility, and occupancy rules.
Exterior remodeling
Exterior work should manage water from the roof to the ground. Roofing, flashing, siding, windows, decks, gutters, downspouts, grading, and foundation drainage form a connected system. Replacing one component without accounting for adjoining layers can move water into places it did not previously reach.
Older homes and concealed materials
Colorado's housing stock includes historic buildings, postwar homes, mountain cabins, recent subdivisions, and many structures altered by previous owners. The age and renovation history of a property can influence what is found during demolition.
Homes built before 1978 may contain lead-based paint. Older flooring, insulation, mastics, siding, textured materials, and mechanical components may also contain asbestos or other substances requiring careful assessment. Suspect materials should not be identified by appearance alone. Appropriate testing and qualified handling may be necessary before disturbance.
Previous unpermitted work can also complicate a remodel. Nonstandard framing, concealed junction boxes, undersized circuits, improvised plumbing, or removed structural components may not become visible until finishes are opened. Documenting discoveries and resolving them deliberately is generally safer than rebuilding around an uncertain condition.
Budget and schedule considerations
Colorado remodeling costs vary too widely for a single statewide price-per-square-foot figure to describe every project reliably. Location, site access, elevation, labor availability, permit requirements, structural complexity, material selection, occupied-home logistics, and the condition of existing systems all affect cost.
A useful budget separates:
- design, engineering, surveys, and testing;
- permit and review fees;
- demolition and disposal;
- structural and building-envelope work;
- electrical, plumbing, and mechanical systems;
- fixtures, finishes, appliances, and owner-selected materials;
- temporary protection, storage, and alternate living arrangements;
- landscaping or drainage repairs affected by construction; and
- a contingency for concealed or changed conditions.
Schedules are similarly project-specific. Plan review, engineering, long-lead materials, seasonal weather, mountain access, inspection availability, and owner decisions can influence the sequence. A schedule should identify dependencies rather than presenting every date as certain.
Questions to ask before construction begins
Clear questions help homeowners understand how a contractor approaches documentation, uncertainty, and responsibility. Useful topics include:
- Who is responsible for permits, inspections, and required professional drawings?
- What is included in the written scope, and what is specifically excluded?
- Which selections are fixed, and which are carried as allowances?
- How will concealed conditions and change orders be documented?
- Who supervises the site and communicates with the homeowner?
- How will occupied portions of the home be protected from dust, debris, and weather?
- How are subcontractor licensing and insurance verified where required?
- What payment schedule corresponds to completed work or material delivery?
- What warranties apply to labor, materials, and installed equipment?
- What documents will be provided at completion?
Before signing, homeowners should read the complete agreement, confirm that verbal expectations appear in writing, and understand the process for changes, delays, dispute resolution, and project closeout.
Records to keep after the remodel
A well-organized project file can make future maintenance, repairs, insurance questions, and eventual resale easier. Keep copies of:
- contracts and approved change orders;
- permit cards, inspection approvals, and certificates;
- final drawings and engineering documents;
- product manuals, finish schedules, and paint information;
- warranties and contractor contact details;
- photographs of framing, wiring, plumbing, and waterproofing before concealment; and
- maintenance instructions for new materials and equipment.
These records preserve knowledge that would otherwise disappear behind completed surfaces.
A durable approach to Colorado remodeling
A Colorado remodel is most durable when the design responds to the particular house, site, climate, and jurisdiction. Good planning connects the visible improvements with the less visible systems that keep a home dry, stable, safe, comfortable, and maintainable.
Local verification remains essential. Codes, site conditions, wildfire guidance, structural criteria, and permit processes can change across municipal and county boundaries. Taking time to understand those conditions helps the finished work belong to the home rather than merely being placed inside it.


