
How Arkansas Regions Influence Home Remodeling
Arkansas is not a uniform building environment. Its regions differ in elevation, soil composition, drainage, storm exposure, and seasonal temperature patterns. Local conditions should be evaluated at the property level, but broad regional distinctions provide a useful starting point.
Common home performance considerations by Arkansas region
| Region | Common environmental conditions | Relevant remodeling considerations |
|---|---|---|
| Arkansas Delta | Low elevations, floodplains, heavy soils, high humidity, and periods of substantial rainfall | Drainage, crawl spaces, foundations, gutters, moisture-resistant materials, and flood-aware planning |
| Central Arkansas | Heat, humidity, thunderstorms, mixed terrain, and expanding development | Roofing, HVAC performance, insulation, windows, stormwater control, and additions |
| Ozark Mountains | Wooded hills, slopes, exposed rock, variable access, and cooler winter conditions | Foundation drainage, retaining systems, roof runoff, exterior durability, and site access |
| Arkansas River Valley | Valley heat, storms, variable soils, and transitions between flatter and steeper terrain | Roofing, ventilation, drainage, foundations, siding, and energy improvements |
| Ouachita Mountains | Sloping wooded land, concentrated runoff, rock, and changing elevations | Water management, structural evaluation, decks, exterior materials, and access planning |
| Southern Arkansas | Long humid summers, wooded surroundings, heavy rain, insects, and storm exposure | HVAC, crawl spaces, roofing, siding, exterior wood protection, and insulation |
These categories describe tendencies rather than rules. Two houses in the same county can behave differently because of grading, construction age, tree cover, previous repairs, foundation type, or the direction water moves across the property.
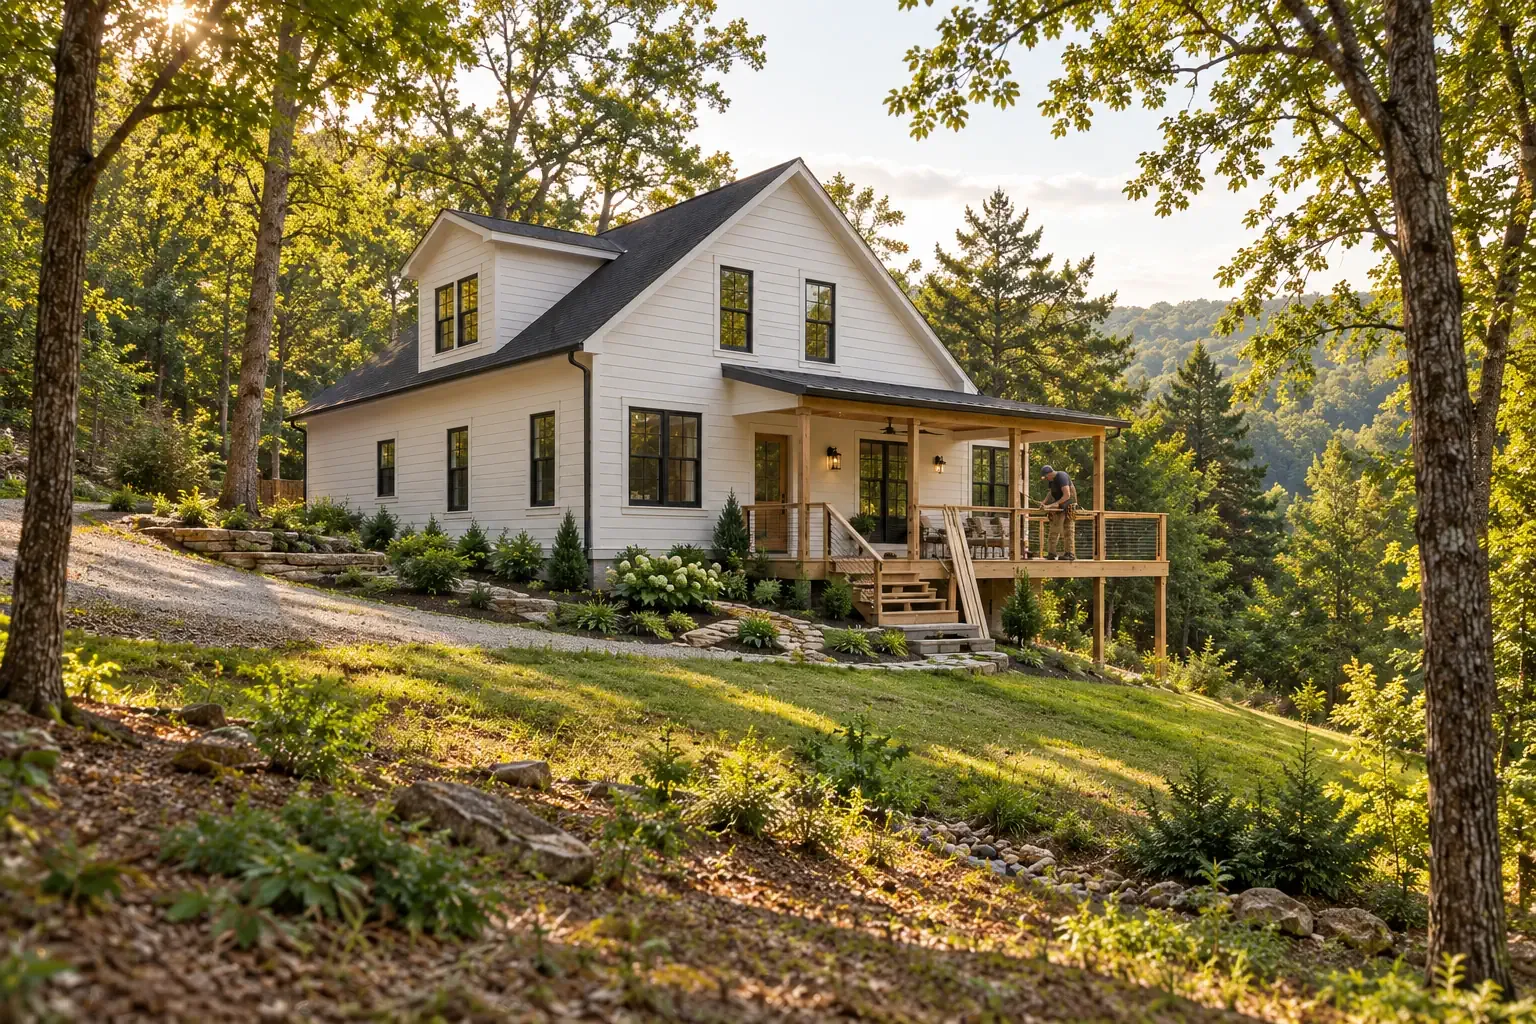
Moisture and Drainage Should Be Considered Early
Water is one of the most important factors in Arkansas home performance. Rain does not need to enter through a dramatic roof leak to cause problems. It can collect beside a foundation, move beneath a crawl space, follow a poorly graded driveway, enter around windows, or remain trapped inside wall and floor assemblies.
Exterior drainage
A drainage review should consider the entire path water follows, beginning at the roof and continuing to its final discharge point. Relevant components include:
- Roof slopes, valleys, penetrations, and flashing
- Gutter capacity and attachment
- Downspout placement and discharge distance
- Soil grading around the foundation
- Driveways, patios, and walkways that redirect runoff
- Low areas where water remains after storms
- Hillside runoff entering the property from above
- Drainage outlets that may become blocked by leaves or sediment
Gutters are useful only when the collected water is moved to an appropriate location. A large gutter system that empties directly beside the foundation may relocate the problem without resolving it.
Crawl-space moisture
Many Arkansas homes have crawl spaces, especially older houses and homes built on uneven ground. Warm, humid air and damp soil can increase moisture beneath the floor system. Over time, this may contribute to musty odors, fungal growth, wood deterioration, pest activity, insulation damage, or flooring movement.
A crawl-space plan may involve ground vapor control, drainage corrections, air sealing, insulation changes, mechanical drying, or repairs to affected framing. The appropriate combination depends on how the crawl space was built and where the moisture originates. Ventilation alone does not resolve every humid-climate crawl-space problem.
Flood exposure
Properties near rivers, bayous, lowlands, and mapped floodplains require additional planning. Flood risk is different from ordinary roof runoff or foundation drainage. Before making substantial improvements, homeowners may need to review current flood maps, elevation information, insurance requirements, and local development standards.
Roofing, Siding, Gutters, and Exterior Protection
Arkansas roofs and exterior assemblies experience intense sun, high humidity, wind, heavy rain, hail, falling branches, and periodic ice or freezing weather. Material selection matters, but installation details and water management often determine how well those materials perform.
Roofing considerations
A roof evaluation should extend beyond the visible surface. Decking condition, underlayment, flashing, valleys, penetrations, attic ventilation, and previous repair work all influence the scope of a roofing project.
Common Arkansas roofing options include asphalt shingles and metal roofing. Neither is automatically the correct choice for every home. Roof geometry, budget, expected service life, neighborhood context, storm exposure, and the condition of the existing structure should be considered together.
- Asphalt shingles are widely available and suitable for many residential roof forms, but product rating and installation quality remain important.
- Metal roofing can provide a long-lasting surface when the panel system, fasteners, flashing, and roof geometry are compatible.
- Low-slope sections may require a roofing system different from the material used on steeper areas.
- Complex valleys and roof transitions deserve careful flashing and runoff planning.
Storm damage is not always visible from the ground. After severe weather, a qualified inspection can help distinguish active damage from normal aging and older cosmetic wear.
Siding and exterior wood
Siding protects the wall assembly, but it also needs properly integrated flashing, trim, drainage paths, and clearances from roofs and soil. Vinyl, fiber cement, engineered wood, brick veneer, natural wood, and metal each manage water and movement differently.
Wooded Arkansas properties may require more frequent inspection where shade and limited airflow keep exterior surfaces damp. Peeling coatings, soft trim, open joints, plant contact, and water staining can indicate that maintenance or repair is needed.
Windows and doors
Window replacement can improve comfort and address failing seals, damaged frames, difficult operation, or water intrusion. However, a new window will not correct wall leakage if the surrounding flashing and drainage assembly are left unresolved.
Before replacement, it helps to determine whether the issue is the glass unit, frame, installation opening, exterior cladding, or movement in the wall. This distinction can prevent a narrow repair from being applied to a broader problem.
Foundation and Structural Considerations
Foundation movement can result from several interacting conditions, including soil expansion and contraction, erosion, poor drainage, settlement, inadequate support, plumbing leaks, hillside movement, or deterioration in crawl-space framing.
Clay-rich soils in parts of Arkansas can change volume as moisture conditions change. In hillier regions, water may move quickly across or beneath sloping ground. Northern and western areas can also include shallow rock and variable subsurface conditions. These differences affect both diagnosis and repair design.
Signs that deserve closer evaluation
- Cracks that widen, change direction, or continue growing
- Doors and windows that suddenly become difficult to operate
- Sloping, soft, or uneven floors
- Gaps between walls, ceilings, trim, or cabinets
- Brick or masonry displacement
- Standing water near or beneath the structure
- Damaged beams, joists, posts, or sill plates
- Retaining walls that lean, bow, or lose drainage
Not every crack indicates serious structural failure. Materials shrink, expand, and settle over time. The location, shape, width, history, and surrounding conditions provide more information than the presence of a crack alone.
If structural movement is suspected, it is generally better to identify the cause before replacing flooring, installing cabinets, repairing drywall, or completing other finish work. Where conditions are significant or unclear, evaluation by an appropriately qualified structural professional may be warranted.
Kitchen, Bathroom, and Flooring Remodeling in Arkansas
Interior remodeling is often driven by function, accessibility, changing household needs, or material deterioration. In Arkansas homes, moisture control, ventilation, subfloor condition, and mechanical access should be considered alongside appearance.
Kitchen remodeling
A kitchen remodel can involve cabinetry, countertops, flooring, lighting, ventilation, plumbing, electrical work, appliance placement, and changes to walls or openings. The most durable plans begin with how the space will be used.
Useful planning questions include:
- Are the primary work areas arranged efficiently?
- Is there enough clear space for movement and appliance operation?
- Will plumbing, gas, or electrical systems need to move?
- Does the range ventilation discharge outdoors where appropriate?
- Are cabinet and counter heights suitable for the household?
- Will the subfloor support the selected finish materials?
Moving sinks, ranges, walls, or major appliances can add complexity because nearby structural, plumbing, ventilation, and electrical systems may all be affected.
Bathroom remodeling
Bathrooms concentrate water in a relatively small area. Waterproofing should be treated as an assembly rather than as a surface coating. Tile and grout can provide a durable finish, but they are not substitutes for correctly installed shower pans, membranes, flashing, and drainage details.
Bathroom ventilation is also important in Arkansas humidity. An exhaust fan should be appropriately sized and routed so moist air reaches the exterior rather than an attic or concealed cavity.
Homeowners planning to remain in place may also consider a curbless or low-threshold shower, improved lighting, slip-resistant flooring, wider clearances, wall reinforcement for future grab bars, and accessible storage.
Flooring selection
Flooring performance depends on more than the visible material. The subfloor or slab must be sufficiently dry, stable, flat, and compatible with the selected installation method.
- Tile can perform well in wet areas when the supporting assembly is stable and properly prepared.
- Engineered wood may tolerate dimensional change better than some solid wood applications, but moisture conditions still matter.
- Luxury vinyl products resist surface water, although trapped moisture beneath them can remain a concern.
- Solid hardwood requires acclimation and careful control of indoor humidity and subfloor moisture.
- Carpet may be comfortable in dry living areas but is generally less suitable for spaces with recurring moisture.
When floors are cupped, soft, stained, or uneven, the underlying moisture or structural condition should be investigated before new material is installed.
HVAC, Insulation, and Window Improvements
Arkansas homes commonly require substantial cooling and humidity management during summer, while still needing reliable heating during winter cold spells. Comfort problems are often distributed across several systems rather than caused by a single component.
HVAC performance
A larger air-conditioning system is not necessarily a better one. Oversized equipment may cool a house quickly but run for shorter cycles, potentially reducing moisture removal and creating uneven temperatures. Equipment selection should account for the home’s size, orientation, insulation, windows, air leakage, ductwork, and internal heat loads.
Before replacing equipment, it may be useful to examine:
- Duct leakage and damaged duct insulation
- Airflow to rooms far from the central unit
- Return-air pathways
- Attic and crawl-space conditions
- Thermostat location and control settings
- Filter size and system resistance
- Whether equipment sizing reflects the current house
Insulation and air sealing
Insulation slows heat transfer, while air sealing limits uncontrolled air movement. They work together but are not interchangeable. Adding insulation without addressing major leaks around attic penetrations, chases, ducts, access panels, and wall transitions may leave much of the comfort problem unchanged.
Moisture conditions should be reviewed before enclosed assemblies are altered. Air sealing and insulation can improve performance, but they may also change how a home dries. Material placement should reflect the construction type and local climate rather than a generic detail.
Replacement windows
Energy-efficient windows can reduce heat transfer and improve comfort near the glass. Their effect on whole-home energy use depends on the condition of the existing windows, the amount of glazing, solar exposure, air leakage, shading, and the performance of the rest of the building envelope.
In some older homes, repairing weatherstripping, restoring operable windows, adding appropriate storm windows, or improving exterior shading may also be worth evaluating.
Planning an Arkansas Home Remodeling Project
A clear remodeling plan connects the visible goal with the conditions beneath it. Replacing a damaged finish may be straightforward, but recurring damage usually indicates that another system also needs attention.
1. Define the reason for the work
Clarify whether the primary goal is repair, replacement, comfort, accessibility, energy performance, added space, appearance, or long-term maintenance. A project can serve several purposes, but identifying the main intent helps organize decisions.
2. Document existing conditions
Photographs, measurements, inspection notes, maintenance records, utility history, and observations during heavy rain can reveal patterns that are not visible during a single site visit.
3. Investigate causes before covering symptoms
Water stains, cracked finishes, uneven floors, condensation, and high energy use are symptoms. The source may be located elsewhere. Diagnosis should precede finish replacement when a problem is active or recurring.
4. Establish the full scope
A useful scope identifies materials, dimensions, current conditions, access constraints, related systems, and the intended result. It should also note what is excluded or still uncertain.
5. Review permits and local requirements
Permit, inspection, licensing, and construction requirements can vary by city, county, project type, and property location. Structural changes, additions, roofing, electrical work, plumbing, HVAC replacement, and floodplain development may each be treated differently.
Homeowners should consult the applicable local authority and current official resources before construction begins. Requirements can change, and practices in one Arkansas jurisdiction may not apply in another.
6. Plan for weather and site access
Outdoor work should account for rainfall, heat, storms, muddy soil, material storage, and temporary protection. Mountain and rural properties may also require planning for narrow roads, slopes, equipment access, or longer material deliveries.
7. Preserve a record of the completed work
Keep contracts, product information, paint colors, photographs of concealed work, warranty documents, inspection records, and maintenance instructions. These records can support future repairs and help later owners understand what changed.
Choosing Improvements That Work Together
Home systems are interconnected. Roofing affects gutters and attic conditions. Drainage affects foundations and crawl spaces. HVAC performance is influenced by insulation, windows, air leakage, and ductwork. Kitchen and bathroom layouts interact with plumbing, electrical systems, ventilation, and structural framing.
For this reason, the order of work matters. A typical sequence may prioritize active water intrusion, unsafe electrical or structural conditions, drainage, foundation stabilization, roofing, and mechanical repairs before cosmetic finishes. The proper order will depend on the individual home.
A durable Arkansas remodeling plan does not need to address every system at once. It should, however, avoid creating conflicts between the work completed today and the work likely to follow later.
A Regional Approach Supports Better Remodeling Decisions
Arkansas homes sit within varied terrain, from Delta lowlands and river valleys to the wooded slopes of the Ozarks and Ouachitas. Those differences influence how water moves, how foundations behave, how exterior materials weather, and how heating and cooling systems perform.
The strongest remodeling plans respond to the actual house and site. By considering regional climate, existing conditions, connected building systems, and the intended use of the space, homeowners can make decisions that remain useful well beyond the completion of a single project.


