
Regional conditions across Alaska
Alaska does not have a single remodeling climate. Local temperature patterns, precipitation, wind exposure, soil conditions, daylight, access, and available construction materials all shape the work. Even homes within the same broad region may perform differently because of elevation, proximity to water, orientation, or construction history.
Broad regional conditions that may influence home remodeling in Alaska
| Region | Common environmental considerations | Related remodeling priorities |
|---|---|---|
| Southcentral Alaska | Snow, freeze-thaw cycles, wind, seismic exposure, and variable coastal influence | Roofing, drainage, air sealing, structural assessment, windows, and heating performance |
| Interior Alaska | Very cold winters, large seasonal temperature ranges, dry winter air, and discontinuous permafrost in some locations | Insulation, heating reliability, foundation monitoring, ventilation, and high-performance windows |
| Southeast Alaska | Frequent precipitation, coastal moisture, wind-driven rain, and relatively mild but damp winters | Rain management, siding, flashing, roofing, ventilation, rot prevention, and drainage |
| Western and coastal Alaska | Strong winds, blowing snow, salt exposure in some communities, limited access, and coastal erosion or flooding in certain areas | Exterior durability, roof attachment, protected openings, moisture control, and careful material planning |
| Northern and Arctic Alaska | Extreme cold, wind, permafrost, limited construction seasons, and long periods of darkness | Foundation stability, compact mechanical systems, airtight construction, ventilation, and logistics |
These are broad patterns rather than project specifications. Site conditions and the existing building should be evaluated before materials or assemblies are selected.
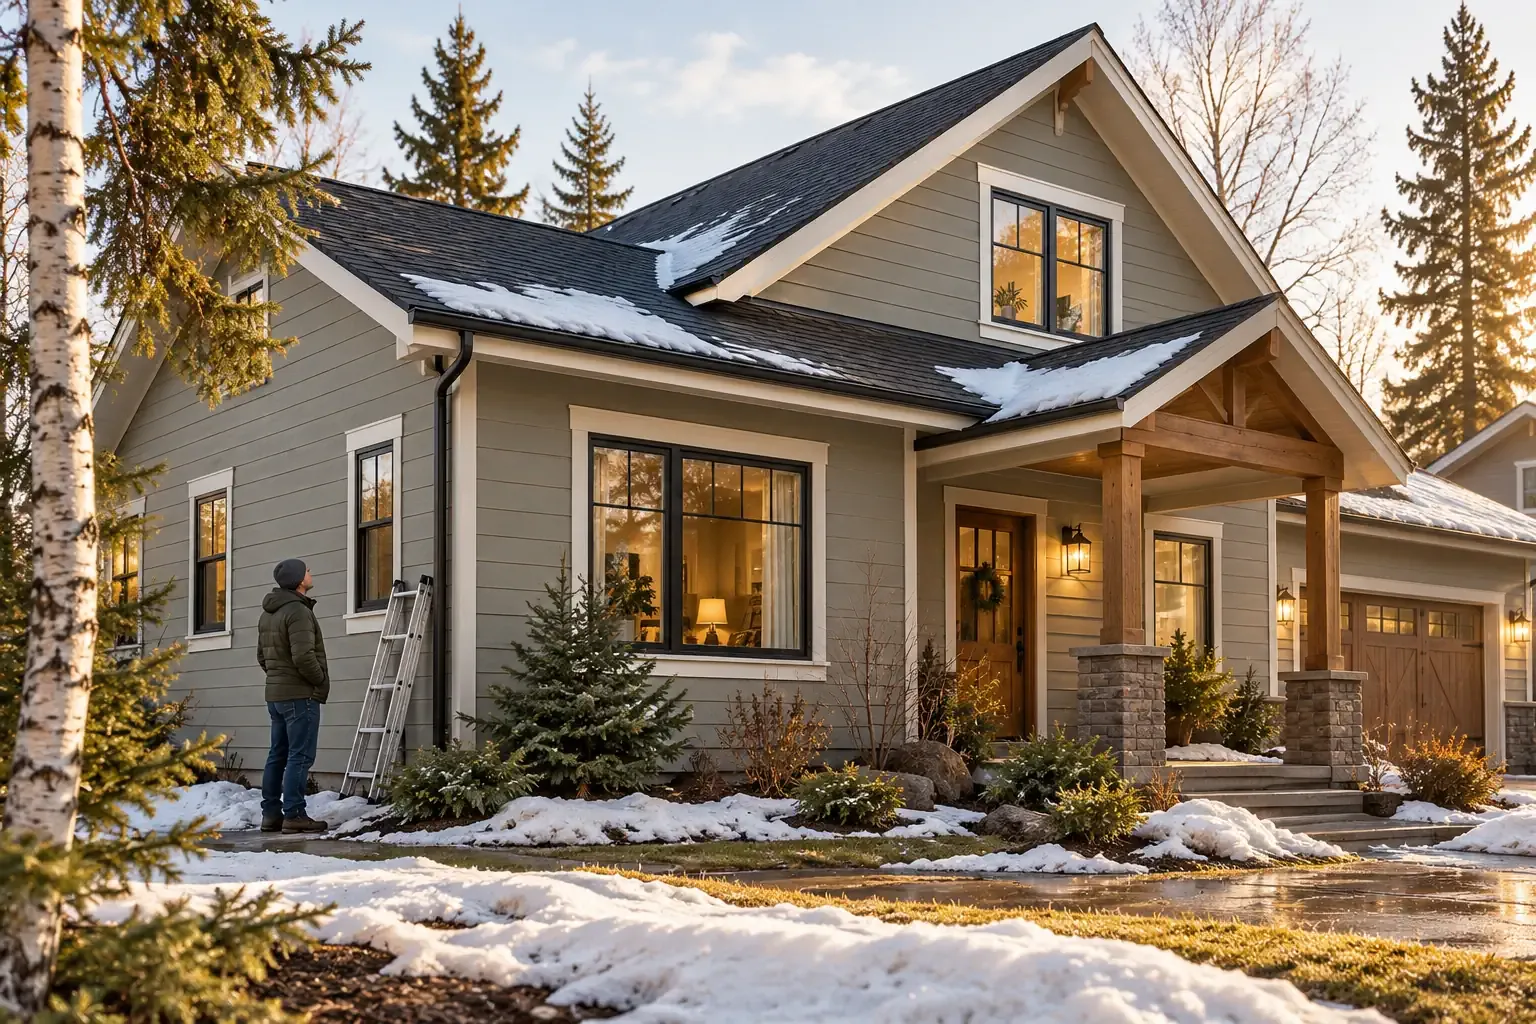
The building envelope should be treated as a connected system
The building envelope includes the roof, exterior walls, windows, doors, foundation, insulation, air barriers, and water-control layers. Together, these components separate indoor conditions from the surrounding environment.
In a cold climate, small weaknesses in that system can have significant effects. Warm indoor air can escape through ceiling penetrations, carry moisture into cold assemblies, and contribute to condensation or ice-dam formation. Wind can push cold air through gaps in walls and around windows. Exterior water can enter through incomplete flashing and remain trapped where drying is slow.
For this reason, replacing one component without examining nearby systems may produce an incomplete result. New siding, for example, provides an opportunity to inspect sheathing, flashing, wall penetrations, and the water-resistive barrier. A roofing project can reveal attic ventilation problems or air leakage from the living space below. Window replacement may expose damaged framing or gaps around the rough opening.
A home energy assessment or building-envelope inspection can help identify where heat, air, and moisture are moving before major work begins.
Roofing, snow loads, and ice-dam prevention
Alaska roofs may be exposed to accumulated snow, wind-driven snow, repeated freezing and thawing, coastal rain, and long periods of cold. The importance of each factor depends on location and roof design.
Snow loads and roof structure
Snow-load requirements are not uniform across Alaska. Elevation, local weather patterns, drifting, roof geometry, and building use can affect the load a roof must safely carry. An older home may also have additions, altered framing, or previous damage that changes how loads are transferred.
Visible sagging, cracked structural members, separated connections, persistent roof leaks, or unusual movement should be evaluated by an appropriately qualified professional. Snow removal may sometimes be necessary, but roof access and uneven removal can create additional hazards. Structural questions should not be resolved through guesswork.
Why ice dams form
Ice dams often develop when heat escaping from the home warms part of a snow-covered roof. Meltwater moves toward a colder roof edge, where it refreezes. Additional water can then collect behind the ice and move beneath roofing materials.
Durable ice-dam prevention usually focuses on the underlying heat and airflow conditions rather than the ice alone. Depending on the roof assembly, useful measures may include:
- Sealing air leaks between the living area and attic
- Improving attic or roof insulation
- Maintaining an appropriate ventilation path where the assembly requires one
- Correcting bathroom fan, plumbing, chimney, and wiring penetrations
- Using properly detailed underlayment, flashing, and roof-edge protection
- Managing roof drainage without creating new freezing points
Heated cables may help manage ice in certain locations, but they do not necessarily correct the heat loss or moisture movement causing the condition.
Gutters and drainage
Gutters are useful on many Alaska homes, particularly where roof runoff needs to be directed away from foundations, entries, or walkways. They must also be designed and maintained with snow sliding, ice, fastening, and freeze conditions in mind. In some roof configurations, other drainage strategies may be more suitable.
Windows, doors, and siding for Alaska homes
Window performance involves more than the number of panes
High-performance windows can reduce drafts, improve interior surface temperatures, and make rooms near exterior walls more comfortable. However, window performance depends on the complete unit and its installation—not only whether it has two or three panes.
Homeowners may need to compare:
- Insulating value and overall unit performance
- Air-leakage resistance
- Frame material and durability
- Glazing coatings and solar heat-gain characteristics
- Condensation resistance
- Installation flashing and perimeter air sealing
- Operation during snow, frost, and wind exposure
Orientation matters as well. A window that performs appropriately on one side of a home may not be ideal for another side with different sun, wind, or weather exposure.
Doors and entry areas
Exterior doors are common sources of air leakage. Door replacement or adjustment may include attention to thresholds, weatherstripping, frame insulation, flashing, and protection from drifting snow or wind-driven rain.
Arctic entries, vestibules, and mudrooms can create a transition between outdoor and indoor conditions. They also provide space for wet clothing and equipment, helping limit the amount of snow and moisture carried into the main living area.
Siding and exterior water control
Siding protects the wall but is not usually the wall’s only defense against water. Flashing, drainage planes, weather-resistant barriers, penetrations, and drying potential all contribute to long-term performance.
Material selection may involve wood, fiber cement, vinyl, metal, or other systems. The appropriate choice depends on exposure, installation details, maintenance capacity, shipping availability, and the condition of the wall beneath it. In damp coastal environments, careful flashing and drainage may be more important than selecting a material based on appearance alone.
Insulation, air sealing, and ventilation must work together
Insulation slows heat transfer. Air sealing limits uncontrolled air movement. Ventilation removes pollutants and manages indoor moisture. These functions are related, but they are not interchangeable.
Adding insulation without addressing air leakage can leave significant heat-loss paths in place. Tightening a home without reviewing ventilation can allow humidity, odors, and indoor pollutants to accumulate. Effective cold-climate remodeling considers all three.
Common air-leakage locations
- Attic hatches and ceiling penetrations
- Recessed fixtures and electrical boxes
- Plumbing and mechanical chases
- Window and door openings
- Rim joists and floor transitions
- Fireplace and chimney connections
- Connections between additions and the original structure
Blower-door testing and thermal imaging can help locate leakage and insulation irregularities, although results need to be interpreted in the context of weather, pressure, and the home’s construction.
Ventilation after weatherization
As a home becomes more airtight, controlled ventilation becomes increasingly important. Heat-recovery ventilators and other balanced systems can exchange stale indoor air with outdoor air while retaining part of the heat that would otherwise be lost. Equipment selection, sizing, controls, filtration, condensate management, and maintenance all influence performance.
Bathroom and kitchen exhaust also deserve attention. Exhaust air should terminate outdoors through a properly detailed outlet rather than emptying into an attic, crawlspace, or wall cavity.
Heating systems and cold-weather reliability
Heating decisions in Alaska are shaped by climate, fuel availability, utility access, equipment serviceability, and the building envelope. Homes may use boilers, furnaces, heat pumps, wood appliances, electric resistance systems, or combinations of several sources.
Before replacing heating equipment, it is useful to understand the home’s actual heating load. Insulation, air sealing, window improvements, additions, and interior reconfiguration can all change that load. Oversized and undersized equipment can each create comfort or efficiency problems.
Cold-climate heat pumps may be appropriate in some Alaska homes, but their performance varies with outdoor temperature, equipment design, installation, and the local electrical system. In colder areas, a heat pump may be used with a supplementary or backup heat source rather than as a universal replacement for other systems.
Mechanical planning may also include:
- Freeze protection for plumbing
- Combustion-air and venting requirements
- Carbon monoxide detection
- Hydronic pipe placement and insulation
- Fuel storage and delivery access
- Backup heat or power planning where outages have serious consequences
- Access for future inspection, repair, and filter replacement
Foundations, soils, permafrost, and structural conditions
Foundation performance depends on site drainage, soil type, frost depth, groundwater, grading, construction methods, and building loads. In parts of Alaska, permafrost adds another layer of complexity.
Permafrost is ground that remains frozen for at least two consecutive years. It may be continuous, discontinuous, or absent depending on the region and site. When ice-rich frozen soil thaws, it can lose volume and bearing capacity. Heat escaping from a building, changes in drainage, removal of insulating vegetation, or broader environmental changes may affect ground conditions.
Potential warning signs include:
- Uneven floors or progressive settlement
- Doors and windows that repeatedly move out of alignment
- New or expanding cracks
- Movement around posts, piers, or utility connections
- Persistent crawlspace water or frost
- Changes in drainage around the building
These signs do not identify a cause by themselves. Structural movement can result from several conditions, including frost heave, drainage problems, material deterioration, seismic damage, or inadequate support. A site-specific assessment may involve a structural engineer, geotechnical professional, foundation contractor, or other qualified specialist.
Earthquake considerations
Many parts of Alaska face meaningful seismic risk. Remodeling can reveal weak connections, unreinforced components, damaged framing, or changes made during earlier renovations. Structural walls should not be removed or altered without understanding how gravity and lateral loads move through the building.
Projects involving additions, large openings, roof modifications, foundation work, or major interior reconfiguration may require structural design and local review.
Kitchen, bathroom, and flooring projects in a cold climate
Interior remodeling may appear separate from the exterior envelope, but kitchens and bathrooms contain plumbing, ventilation, electrical systems, and moisture sources that interact with exterior walls and cold spaces.
Kitchen remodeling
Kitchen plans should account for exhaust ventilation, appliance loads, plumbing locations, lighting, and storage for supplies that may be purchased less frequently in remote communities. Moving sinks or water lines into exterior walls can increase freeze risk unless the assembly is designed for those conditions.
Range hoods should be sized and installed with the home’s overall ventilation and combustion systems in mind. Powerful exhaust equipment can depressurize a tight home and affect naturally vented combustion appliances.
Bathroom remodeling
Bathrooms generate substantial indoor moisture. A remodeling project may include a properly vented exhaust fan, moisture-resistant finishes, durable waterproofing around showers and tubs, and protection for plumbing in vulnerable locations.
Surface finishes alone do not make a shower or floor assembly waterproof. The concealed waterproofing, transitions, penetrations, and drainage details are central to performance.
Flooring choices
Flooring materials respond differently to temperature and humidity changes. Wood and wood-based products may expand, contract, or develop gaps as indoor conditions change. Tile needs a stable substrate and appropriate movement accommodation. Resilient flooring may tolerate moisture well, but the subfloor beneath it must still be sound and dry.
Entry flooring often receives concentrated exposure to melting snow, grit, and deicing materials. Durable surfaces, drainage-friendly layouts, and space for wet footwear can reduce wear in these areas.
Planning an Alaska home remodeling project
Good planning begins with the condition of the home and the purpose of the project. A repair for active water intrusion should be approached differently from a cosmetic update or a long-term energy improvement.
1. Define the problem before selecting the product
A cold room may be caused by inadequate insulation, air leakage, an unbalanced heating system, poorly performing windows, or several factors together. Replacing the most visible component may not address the primary cause.
2. Document existing conditions
Photographs, measurements, moisture readings, energy bills, repair records, and notes about seasonal changes can help establish a useful baseline. For concealed conditions, selective investigation may be needed before the final scope is set.
3. Consider access and material logistics
In many Alaska communities, transportation affects material selection, cost, scheduling, storage, and replacement availability. Large or fragile items may require longer lead times. A locally serviceable product can sometimes be more practical than one with slightly better published specifications but limited parts or technical support.
4. Plan around weather without relying on the calendar alone
Some exterior work depends on temperature, precipitation, wind, substrate moisture, and product-specific installation limits. Indoor work can also be affected by the need to open walls or temporarily interrupt heating and plumbing.
Temporary protection and sequencing should be included in the project plan rather than treated as afterthoughts.
5. Review permits, codes, and professional responsibilities
Permit and inspection requirements vary by municipality, borough, project type, and location. Electrical, plumbing, mechanical, fuel-gas, structural, and energy-related work may have separate requirements. Local authorities and current official resources should be consulted before construction begins.
Manufacturer instructions, code requirements, engineering documents, and trade standards may overlap, but they do not always address the same responsibility. When requirements differ, the project team should determine which provisions govern the specific work.
6. Preserve access for maintenance
Durable remodeling considers what happens after installation. Filters, valves, cleanouts, fasteners, flashing, mechanical equipment, and drainage components should remain accessible where inspection or maintenance will be needed.
How to prioritize improvements
Not every Alaska home needs the same sequence of work. A practical order often begins with conditions that can damage the structure or affect health and safety, followed by improvements to comfort, efficiency, and finishes.
- Active water or structural problems: Roof leaks, foundation movement, unsafe framing, plumbing failures, and significant drainage problems generally need early attention.
- Air and moisture control: Air sealing, flashing, ventilation, and indoor humidity management can protect other improvements.
- Insulation and enclosure performance: Roof, wall, floor, window, and door improvements should be coordinated.
- Heating and mechanical systems: Equipment can be evaluated after planned envelope changes are understood.
- Interior finishes: Flooring, cabinets, paint, and trim are easier to protect when concealed problems have already been addressed.
This sequence is not universal. An emergency repair, accessibility need, failed heating system, or occupied-home constraint may change the order.
A durable approach to Alaska home remodeling
Alaska home remodeling works best when regional conditions and building-system relationships remain visible throughout the project. A roof affects the attic. Air sealing affects ventilation. New windows affect surface temperatures and indoor humidity. Drainage affects foundations, and foundation movement can affect nearly every part of the home above it.
Careful assessment, climate-appropriate materials, coordinated details, and realistic maintenance planning can help improvements remain useful through changing seasons. The goal is not simply to replace individual components, but to create a home that manages heat, air, water, and structural loads more reliably over time.


