
Alabama’s Regional Remodeling Conditions
Alabama homes do not all experience the same environmental pressures. Conditions change between the Gulf Coast, southern coastal plain, central uplands, Black Belt, eastern ridges, and northern valleys. Remodeling recommendations should reflect those differences rather than treating the state as a single uniform climate.
Gulf Coast and Mobile Bay
Homes near Mobile Bay and the Gulf Coast may face salt-laden air, tropical storms, high humidity, intense rainfall, and wind-driven water. Exterior fasteners, roof edges, flashing, window openings, siding attachments, and exposed mechanical equipment deserve careful attention in this region.
Coastal projects may include impact-rated openings, storm panels or hurricane shutters, corrosion-resistant components, improved roof-to-wall connections, and exterior materials selected for wet and salty conditions. The suitability of any system depends on the home, its exposure, and current local requirements.
Southern Alabama and the Coastal Plain
Southern Alabama generally has long cooling seasons, frequent humidity, heavy rain, and substantial insect activity. Good drainage and moisture management are important around crawl spaces, exterior walls, bathrooms, kitchens, and HVAC systems.
Wood components should be examined for persistent dampness, fungal decay, and concealed damage before they are covered by new finishes. A cosmetic renovation may need to pause if staining, soft framing, or recurring moisture indicates a deeper problem.
Central Alabama and the Black Belt
Central Alabama includes varied terrain and soil conditions. Some areas contain clay-rich soils that expand when wet and shrink during dry periods. That movement can contribute to settlement, masonry cracking, uneven floors, sticking doors, or changes around foundations.
The Black Belt’s distinctive soils can make site drainage and foundation evaluation especially important. Not every crack indicates structural failure, but active movement should be understood before flooring, tile, cabinets, or wall finishes are installed.
Northern Alabama, Valleys, and Uplands
Northern Alabama homes may experience cooler winters, thunderstorms, hail, wooded surroundings, slopes, and localized drainage challenges. Roof debris, clogged gutters, shaded crawl spaces, and water moving downhill toward a foundation can create recurring maintenance problems.
In some northern areas, limestone geology and variable subsurface conditions may also influence foundation planning. Site-specific evaluation is more reliable than assuming that nearby homes share identical ground conditions.
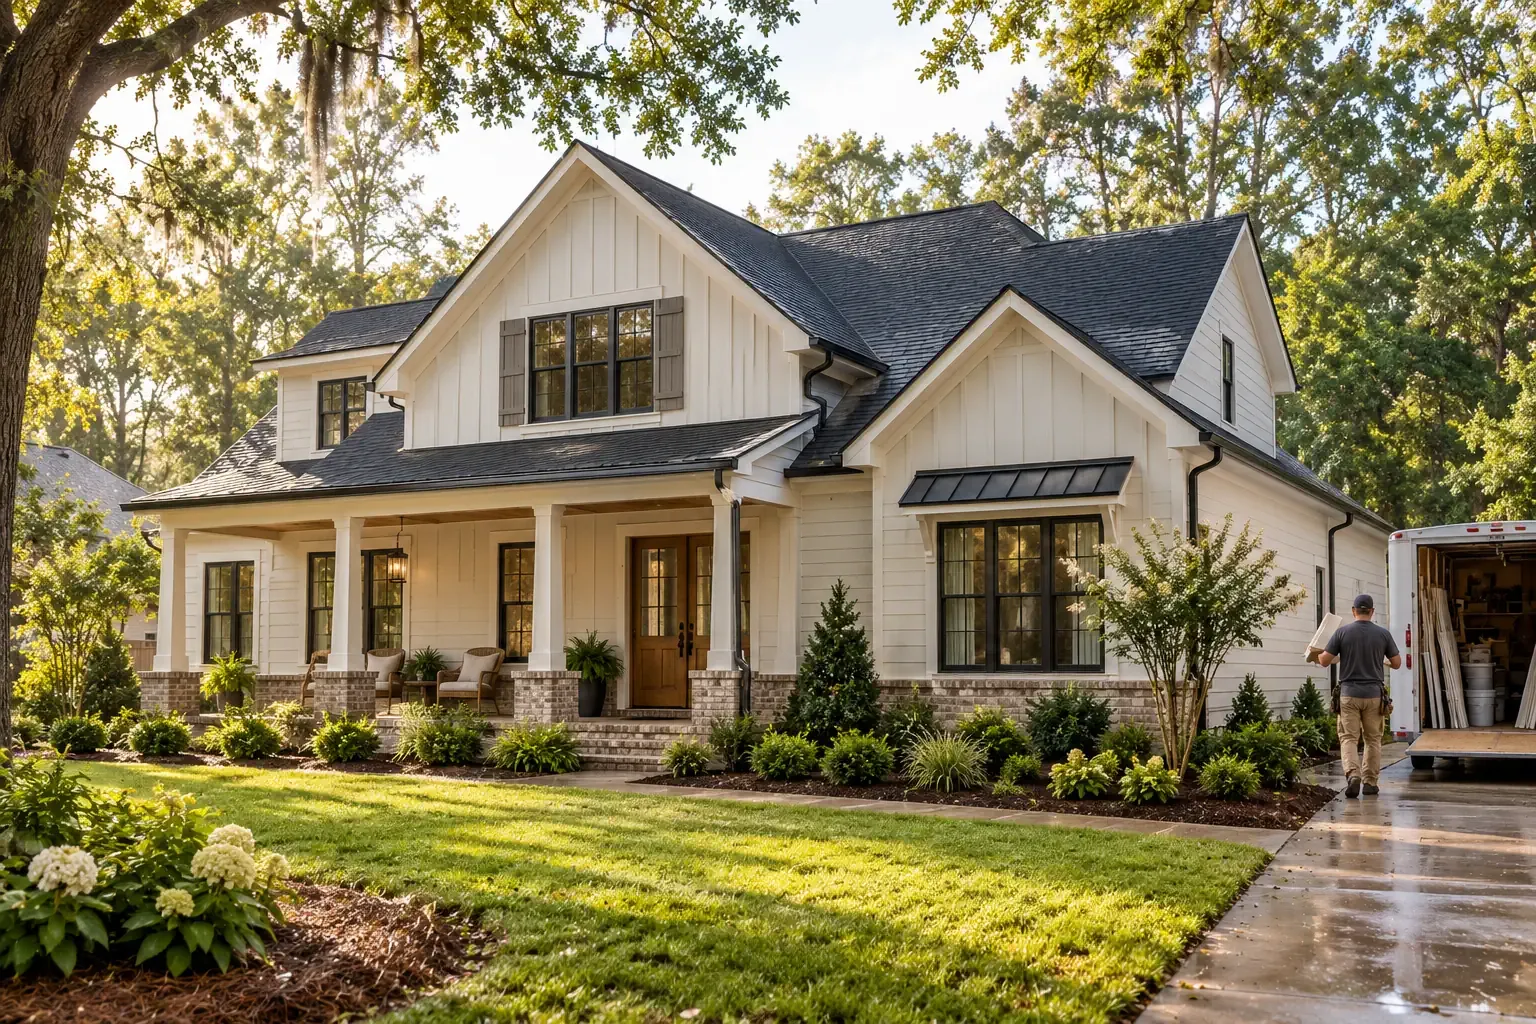
Moisture, Rainfall, and Drainage Should Be Considered Together
Water problems rarely belong to only one building component. A roof leak may appear to be a ceiling problem, while overflowing gutters can contribute to siding damage, crawl-space humidity, soil erosion, and foundation movement. Effective remodeling looks at the entire path water follows.
Important exterior drainage areas
- Roof valleys, penetrations, flashing, and low-slope transitions
- Gutters, downspouts, and discharge locations
- Soil grading near the foundation
- Driveways, patios, walkways, and landscaping that redirect runoff
- Crawl-space vents, access doors, and ground moisture
- Window and door openings exposed to wind-driven rain
- Exterior wall penetrations for plumbing, electrical, and HVAC equipment
Downspouts should move water to an appropriate location rather than releasing it directly beside the foundation. However, extending a downspout without considering slope, erosion, neighboring property, or buried utilities can simply relocate the problem.
Inside the home, recurring stains and musty odors should be investigated before repainting or replacing finishes. Moisture meters, attic observations, crawl-space inspections, and targeted opening of damaged materials may help distinguish an old stain from an active source.
Roofing, Siding, Windows, and Gutters
Exterior systems form a connected weather boundary. Their purpose is not to make a house completely impermeable, but to manage rain, air, heat, and drying in a controlled way.
Roofing
An Alabama roof may be exposed to strong sun, heavy rain, falling limbs, hail, high winds, and rapid weather changes. Roof condition should be evaluated as a system that includes the covering, underlayment, flashing, ventilation, decking, penetrations, and drainage edges.
Replacement decisions often depend on more than age. Missing shingles, repeated repairs, soft decking, deteriorated flashing, and widespread granule loss may change the practical balance between repair and replacement. Along the coast, wind resistance and attachment details carry additional importance.
Siding and exterior trim
Wood, fiber cement, vinyl, brick veneer, stucco, and engineered materials each respond differently to Alabama’s moisture and heat. Installation details are as important as the product itself. Clearances from soil and roofing, properly integrated flashing, and space for drainage can help reduce trapped moisture.
Before replacing siding, homeowners may need to examine the sheathing and wall structure underneath it. New siding can improve the exterior surface, but it cannot correct concealed rot, missing flashing, or chronic water entry unless those conditions are addressed first.
Windows and exterior doors
Window replacement can improve comfort, operation, and air control, particularly where existing units are damaged or poorly sealed. Glass performance matters during Alabama’s long cooling season, but installation quality remains central. Water-resistive layers, sill details, flashing, and compatible sealants help the opening manage rain.
Near the coast, homeowners may also consider opening protection for storm exposure. Impact-resistant windows, rated shutters, and removable storm panels serve different purposes and should be matched to the building and applicable requirements.
Gutters
Gutters are especially useful where roof runoff would otherwise collect near a foundation, erode landscaping, or repeatedly wet exterior walls. Proper sizing, slope, fastening, outlet placement, and maintenance all influence performance.
Homes beneath mature trees may require more frequent gutter and roof-valley maintenance. Guards can reduce some debris accumulation, but they do not eliminate the need for inspection and cleaning.
Foundations and Crawl Spaces
Foundation symptoms should be evaluated in context. A small, stable shrinkage crack differs from a widening stair-step crack, a rotating wall, or a floor that has changed noticeably over time. Soil movement, plumbing leaks, drainage, framing deterioration, and original construction can produce overlapping signs.
Conditions worth investigating
- Cracks that widen, lengthen, or return after repair
- Doors and windows that suddenly begin sticking
- Sloping, bouncing, or uneven floors
- Gaps between walls, ceilings, cabinets, or trim
- Standing water or persistent dampness beneath the home
- Soft joists, damaged beams, or deteriorated support posts
- Efflorescence, staining, or moisture on masonry surfaces
A crawl space is part of the home’s environmental system. Ground moisture, humid outdoor air, plumbing leaks, drainage failures, and uninsulated ductwork can all affect the space. Depending on the home, improvements may involve drainage correction, ground vapor control, air sealing, insulation changes, dehumidification, or a more comprehensive encapsulation strategy.
Encapsulation is not simply the installation of plastic sheeting. Water entry, combustion safety, mechanical equipment, termite inspection access, drainage, and drying capacity should be considered as part of the design.
HVAC, Insulation, and Indoor Comfort
Alabama’s long cooling season places sustained demands on air-conditioning systems. Equipment must manage both temperature and moisture. A system that cools the house quickly but runs for short periods may not always provide effective humidity control.
HVAC considerations
- Equipment sizing based on the home rather than the previous unit alone
- Duct leakage and insulation, especially in attics and crawl spaces
- Condensate drainage and overflow protection
- Airflow at supply and return registers
- Indoor humidity during mild but damp weather
- Air sealing changes made during window, siding, or insulation work
Replacing windows, sealing air leaks, or adding insulation can change the heating and cooling load. Coordinating those projects may prevent new HVAC equipment from being selected for an outdated version of the house.
Insulation and air sealing
Insulation slows heat flow, while air sealing reduces uncontrolled air movement. They work together but are not interchangeable. Common areas for evaluation include attic access points, plumbing penetrations, recessed fixtures, duct chases, knee walls, rim areas, and transitions between conditioned and unconditioned spaces.
Moisture conditions should be addressed before insulation is added. Wet insulation performs poorly and may conceal roof leaks, condensation, or pest damage. Ventilation and combustion safety also need to remain appropriate as the building becomes tighter.
Kitchen, Bathroom, and Flooring Projects
Interior remodeling is often where homeowners see the most visible change, but durable results depend on the systems behind the finishes. Plumbing, ventilation, electrical service, subfloors, framing, and moisture control should be evaluated before cabinets, tile, or flooring are installed.
Kitchen remodeling
A kitchen plan should account for appliance loads, plumbing locations, ventilation, lighting, cabinet clearances, and practical circulation. If walls are being removed or openings widened, their structural role should be determined before demolition.
Older Alabama homes may contain previous alterations that are not visible until finishes are removed. Allowing room for investigation can be more realistic than assuming every wall and floor cavity will match the original plans.
Bathroom remodeling
Bathrooms need reliable water containment and moisture removal. Tile and grout are finish materials; they are not a complete waterproofing system by themselves. Shower assemblies, tub surrounds, wall transitions, floor penetrations, and ventilation should be designed as connected components.
Exhaust fans should discharge outdoors rather than into an attic or enclosed cavity. In Alabama’s humid climate, a fan’s airflow, duct route, termination point, and actual use all affect its ability to remove moisture.
Flooring
Flooring selection should reflect the room, subfloor, moisture exposure, and foundation type. Hardwood, engineered wood, laminate, tile, resilient flooring, and carpet have different tolerances for humidity and substrate movement.
Before installation, the floor should be checked for flatness, moisture, structural stiffness, and damage. Tile may require additional attention to movement and deflection, while wood-based products may require acclimation and indoor humidity control.
Planning an Alabama Remodeling Project
A useful plan separates what the home is made of, how much is affected, what condition exists, where the work is taking place, and what the homeowner wants to accomplish. This prevents a visible symptom from being mistaken for the whole project.
Five practical questions for defining a remodeling project
| Project factor | Questions to ask |
|---|---|
| Material | Is the affected component wood, concrete, masonry, asphalt roofing, metal, glass, tile, vinyl, or a mechanical system? |
| Extent | How much area, length, volume, or number of components is involved? |
| Condition | Is the concern cosmetic, structural, moisture-related, inefficient, unsafe, or caused by normal age? |
| Context | How do climate, access, home age, soil, surrounding systems, and weather exposure affect the work? |
| Intent | Is the goal to inspect, repair, replace, compare materials, improve comfort, or plan for long-term ownership? |
Start with causes before finishes
If a project involves water intrusion, settlement, mold-like growth, damaged framing, or electrical and plumbing concerns, the underlying cause should be identified before finish work begins. Otherwise, new materials may cover an active problem rather than resolve it.
Document existing conditions
Photographs, measurements, inspection notes, repair records, product information, and dates can help homeowners determine whether a condition is stable or changing. Documentation is especially useful for intermittent leaks and cracks that develop slowly.
Coordinate connected systems
Remodeling projects often overlap. Roofing work may affect gutters and attic ventilation. New siding may involve windows, exterior insulation, and flashing. Kitchen remodeling may involve flooring, plumbing, electrical service, and HVAC distribution.
Planning these relationships early can reduce unnecessary removal of recently completed work and make the final assembly more coherent.
Confirm current requirements locally
Building, energy, floodplain, wind, and permit requirements can vary by jurisdiction and may change over time. Coastal exposure, substantial structural work, electrical changes, mechanical replacement, and additions may require additional review. Homeowners should confirm current requirements with the appropriate local authority before work begins.
Plan for uncertainty in older homes
Existing houses do not always reveal their full condition at the beginning of a project. Concealed water damage, outdated wiring, deteriorated plumbing, uneven framing, or previous repairs may become visible during demolition. A measured contingency can help accommodate legitimate discoveries without treating every unknown as a crisis.
A Durable Approach to Alabama Home Remodeling
Good remodeling responds to the home’s actual environment. In Alabama, that means respecting water, humidity, heat, storms, soils, and regional differences. The most durable projects connect visible improvements with the roof, walls, foundation, drainage, mechanical systems, and materials that support them.
By investigating causes, coordinating related systems, and confirming current local requirements, homeowners can make remodeling decisions that remain useful well beyond the completion of a single project.


